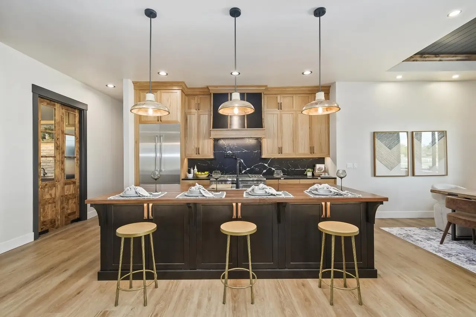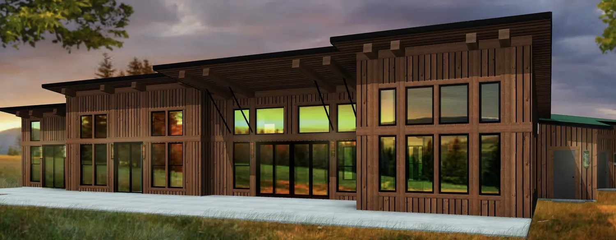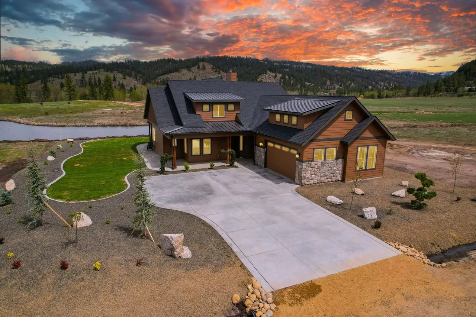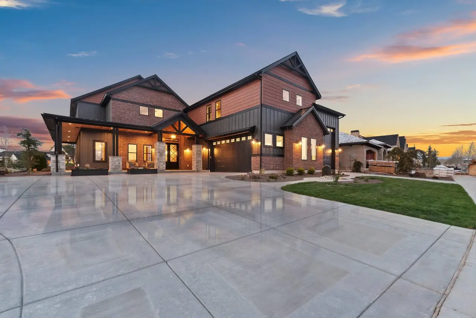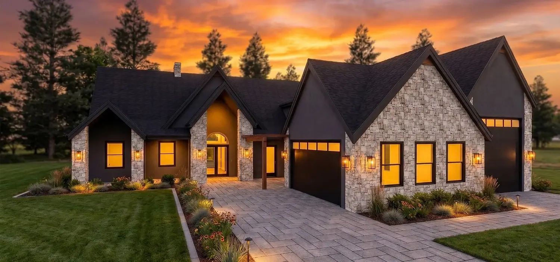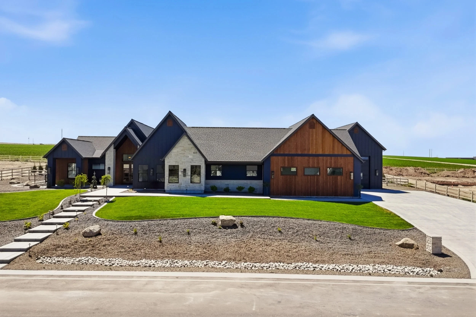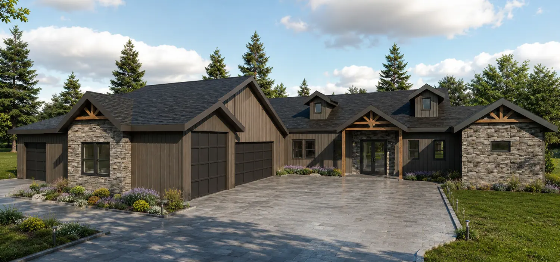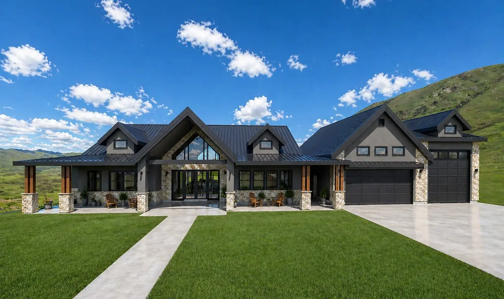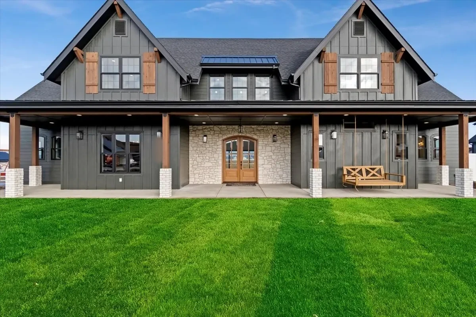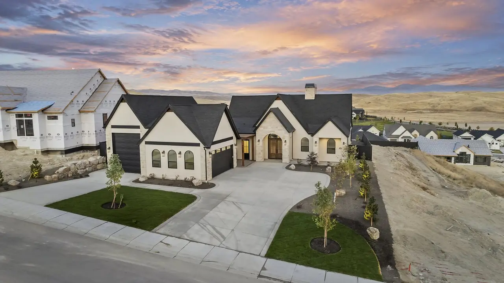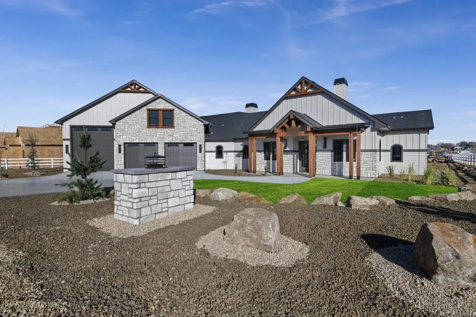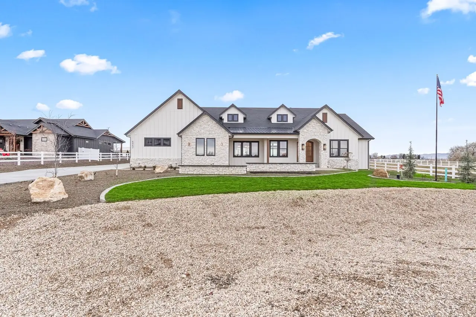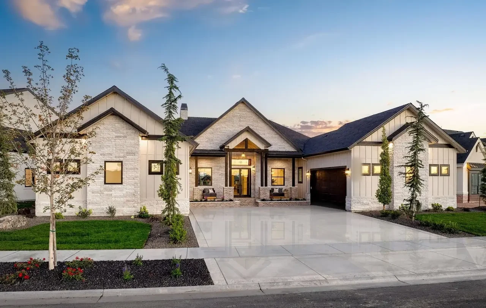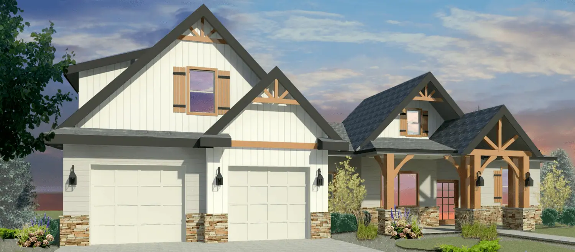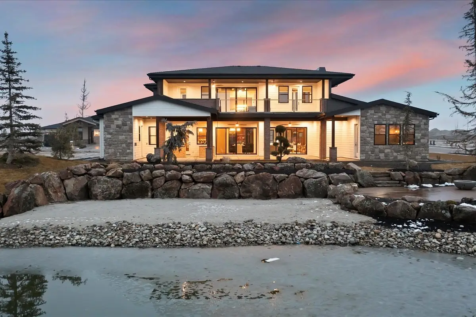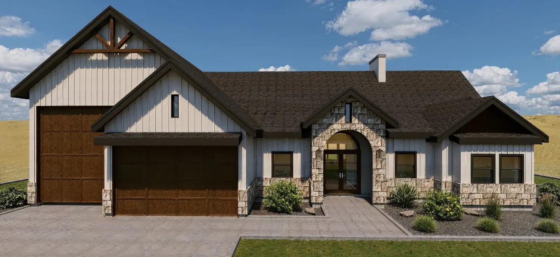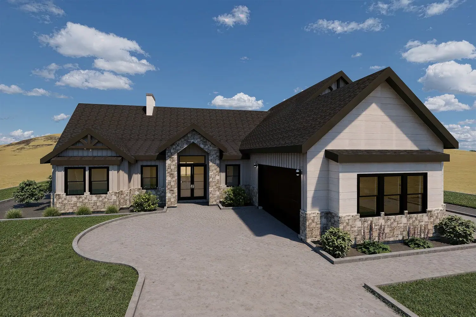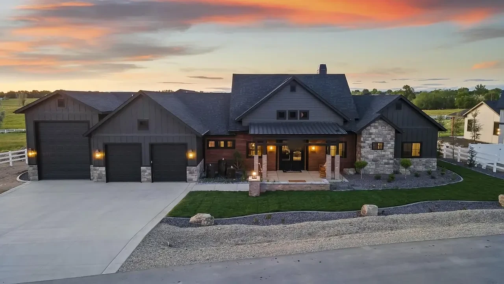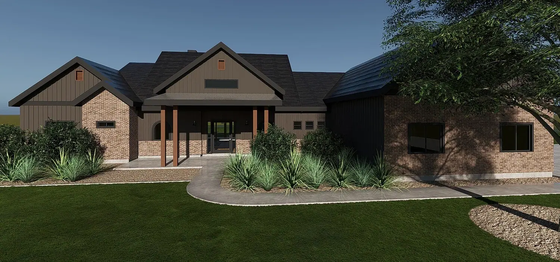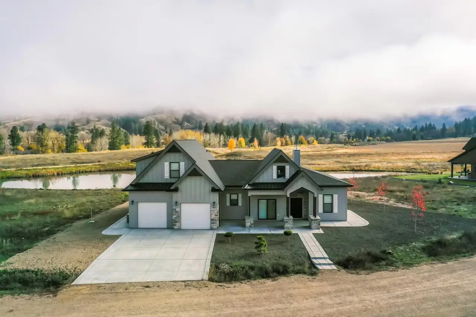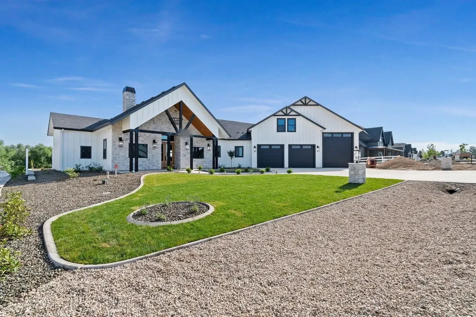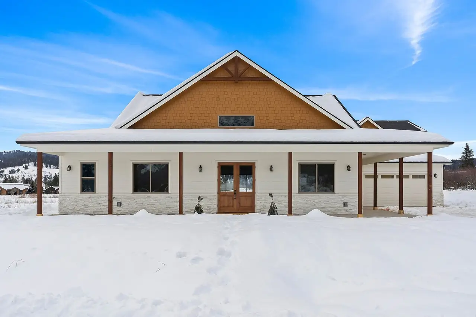
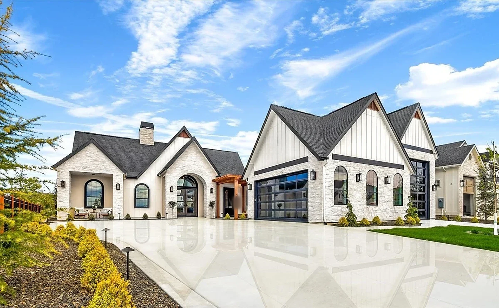
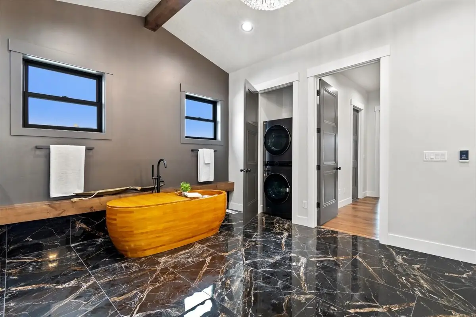
The Jane by Bachman Custom Homes, front exterior

FLOOR PLANS · TREASURE VALLEY, IDAHO

Custom Home Floor Plans

Twenty plans we have drawn, built and refined. Every one of them is a starting point.

Bachman Custom Homes offers 20 floor plans, from the 1,517 sq ft Moira to the 6,026 sq ft Dean, with three to five bedrooms and RV bays on many. Every plan is a starting point: we adjust rooms, finishes and garages and build it on your lot or ours, as part of our custom homes work.

Talk about a plan Call 208-577-8794

The Lucas by Bachman Custom HomesFLOOR PLANS · TREASURE VALLEY, IDAHO
01 / HOW OUR PLANS WORK

A plan is where
the conversation starts.

Our plans come from homes we have actually built across the Treasure Valley and the mountains around Garden Valley. Some, like The Jane and The Cody, were Parade of Homes entries. Others, like The Chapelle and The Darrell, are drawn and ready but waiting for their first owners. Each plan page lists the bedrooms, baths, square footage and garage as Bachman states them, with a brochure PDF where we have one.

Choosing a plan does not lock you in. In our custom home building process, you meet with us, pick a plan you like, and then we finalize the floor plan together: room sizes, structural features, specialty spaces, outdoor living and storage. During construction you spend roughly two to three days on interior design appointments for cabinets, counters, tile, flooring, plumbing and lighting.

If you are weighing a plan against a fully custom design, read custom vs semi-custom vs production homes. The short version: a plan saves design time, and custom changes are always on the table.

“When clients first meet with us, we don't start pulling out a stack of plans. We start with a conversation.”
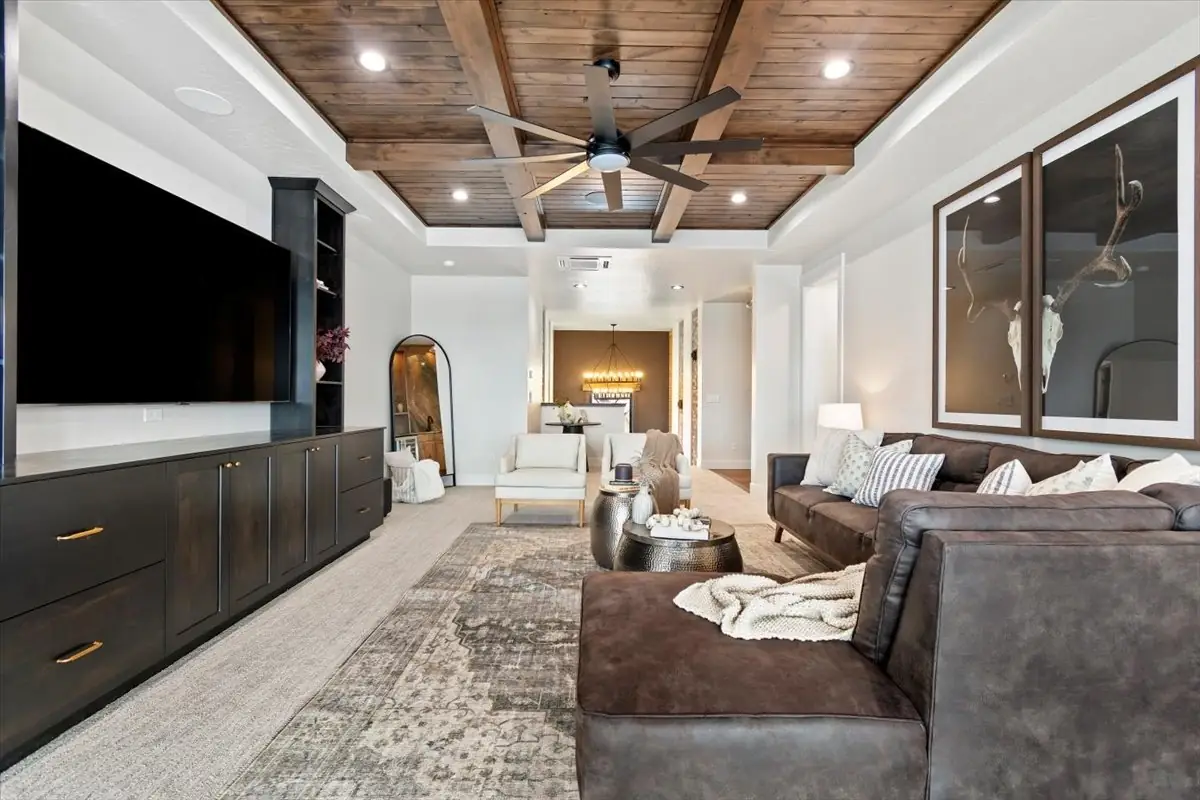
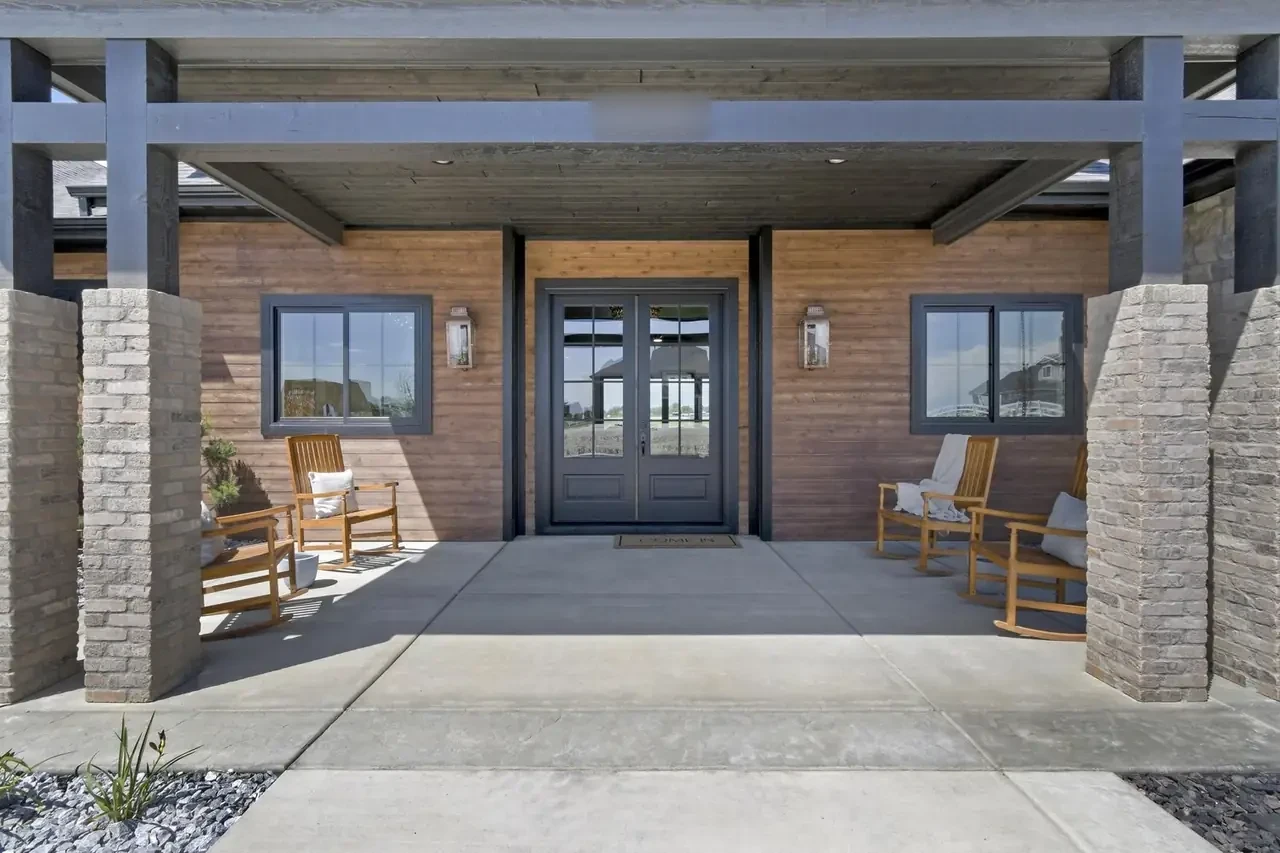
Bob Bachman

COMPARE

Every plan at a glance

Specs below come from Bachman's own plan pages. Where a built home differs from the plan sheet, the plan page explains it.

Bachman Custom Homes floor plans (as listed by Bachman, 2026)
PlanBedroomsBathsSq ftGarageFloor plan
The Moira321,5172 carFloor plan
The Landing3 + office + theater32,5702 carFloor plan
The Bowen3 + den32,6382 carFloor plan
The Darrell4 + office32,6402 car + RVFloor plan
The Samantha4 + office + book room3.52,9252 car + RVFloor plan
The JoAnn3 + office + den33,0903 carFloor plan
The Welles 2.04 + office3.53,1103 car + RVFloor plan
The Samantha 24 + office + book room3.53,1322 car + RVFloor plan
The Welles4 + office3.53,1572 car + RVFloor plan
The Kimberly3 + office + bonus4.53,414Oversized 4 carFloor plan
Mountain Modern43.53,6752 carFloor plan
The Jane4 + office43,8802 car + RVFloor plan
The Jane 2.04 + office43,8804 car / RVFloor plan
The Jax3 + office + bonus43,9002 car + RVFloor plan
The Chapelle3 + office + lounge + theater3.54,2292 car + RVFloor plan
The Bowers4 + bar + lounge4.54,4422 car + RVFloor plan
The Destiny House4 + office + bonus3.54,7504 carFloor plan
The Lucas4 + office + lounge4.54,9063 carFloor plan
The Cody4 + office + flex + gym45,2962 car + RVFloor plan
The Dean5 + bar + flex76,0262 car + RVFloor plan
The Lucas by Bachman Custom Homes
03 / ONE LEVEL OR TWO

Single-level and
two-story plans.

Most of our plans live on one floor, because that is what most of our clients ask for: no stairs, easy aging in place and a straight line from the kitchen to the patio. The Jane, The Kimberly, The Welles, The Welles 2.0, both Samanthas, The Darrell and The JoAnn are all drawn as one level. Browse every single-level plan together if that is your priority.

When a lot or a family needs more room, we go up or down. The Chapelle and The Lucas are two-story plans (The Lucas has a loft open to below), The Bowers puts a theater lounge upstairs, and The Cody and The Dean add a full basement under a main-level living plan for wine, guests, games and a gym.

The Welles by Bachman Custom Homes
04 / ROOM FOR THE BOAT

Plans with
RV garages.

Idaho buyers bring toys: trailers, boats, campers and side-by-sides. That is why so many of our plans with RV garages exist. The Welles 2.0 brochure shows a 19 by 60 foot RV bay beside a three-car garage. The Jane's RV bay is 20 by 45 feet, and the Samantha brochures show a 14 by 39.5 foot bay. The Darrell pairs its RV garage with a separate 19 by 32 foot shop.

RV bays need the right lot: width, setbacks and a clean driveway approach. We check those first, before you fall for a plan that the lot cannot hold.

The Welles by Bachman Custom Homes
05 / YOUR LAND OR OURS

Build any plan on
your lot or ours.

Every plan here can be built on land you already own or on one of the lots we list in communities such as Terra View and Valnova in Eagle, Lone Star Ranch in Nampa and LongBow Estates in Star. If you have land, start with building on your lot, where we explain how we check a site before any design work.

Want something you can move into sooner? See our homes for sale & coming soon, including spec homes built from these plans. For budgeting, download the 2027 Treasure Valley Cost-to-Build Guide, then contact Bachman Custom Homes to talk through a plan with Bob and Lisa.

20 FLOOR PLANS

Floor plans

THE COMPLETE COLLECTION / 14 HOMES

Every home has a story.

01 / 14

Every home in the collection, with photos, plans and details.

Explore the full build gallery ↗

QUESTIONS, ANSWERED

Frequently asked
questions.

How many floor plans does Bachman Custom Homes offer?

We currently publish 20 floor plans, ranging from the 1,517 sq ft Moira to the 6,026 sq ft Dean. Most are single-level, many include an RV bay, and each one comes from a home we have built or fully drawn. Every plan can be changed to fit your family and lot.

Can I customize a Bachman floor plan?

Yes. Every plan is a starting point. After we meet, we finalize the floor plan with you, including room sizes, structural features, specialty spaces, outdoor living and storage, and you choose finishes during interior design appointments. Larger changes, like adding a bedroom or RV bay, are part of the conversation.

Do you have house plans with an RV garage?

Yes. The Bowers, The Chapelle, The Cody, The Darrell, The Dean, The Jane, The Jane 2.0, The Jax, both Samanthas and both Welles plans include an RV bay. The Welles 2.0 brochure shows a 60 foot deep bay. We confirm your lot can fit the bay before design work starts.

Can you build one of your floor plans on my land?

Yes. We build on client-owned land and on lots we list in communities across Eagle, Nampa and Star, plus mountain lots around Garden Valley. We review the site first, including access, utilities and setbacks, then adjust the plan so the home fits the land rather than forcing it.

How long does it take to build a home from one of your plans?

Our typical build time is 6 to 8 months once permits are in hand, according to our building process handout. Size, complexity, weather and material availability all affect it. A plan you already like usually shortens the design stage before construction begins, compared with starting from a blank page.

YOUR NEXT CHAPTER

Found a plan you like?

Tell us which plan caught your eye and where you want to build. Call Bob and Lisa at 208-577-8794 or send an inquiry and we will walk you through it.

Talk about a plan