4 + office
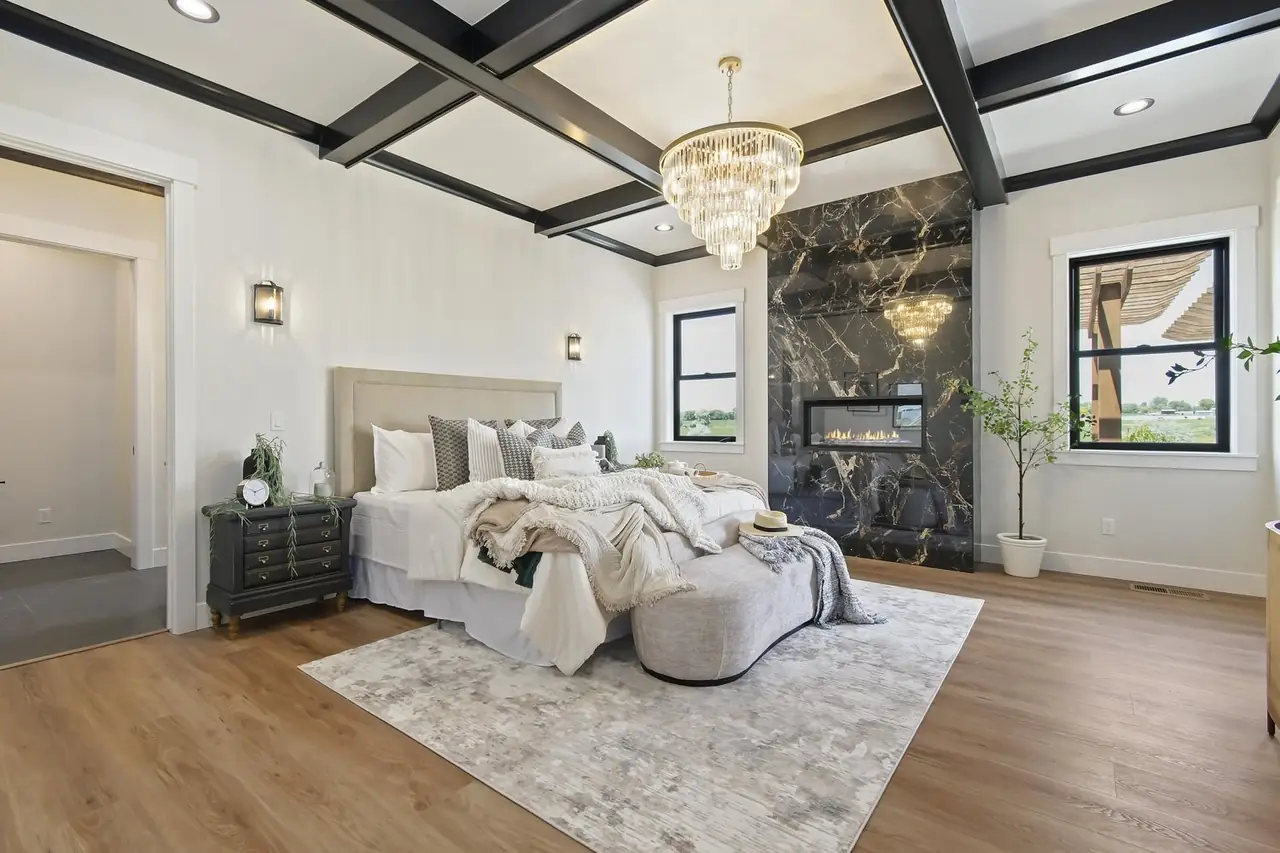
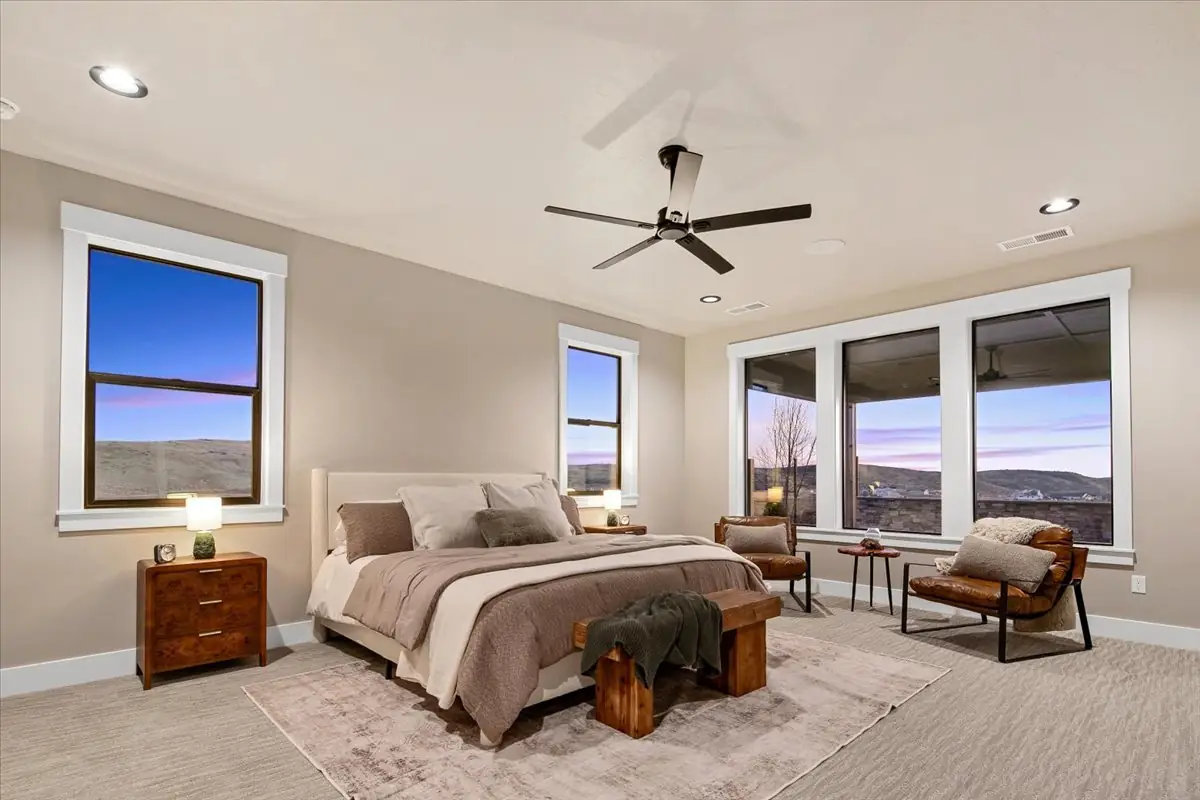
Bedrooms. A place to unwind. Room to welcome guests.
FLOOR PLAN · WEATHERBY ESTATES, NAMPA
The Welles.
An award-winning kitchen on a one-acre country lot.
A BACHMAN CUSTOM HOME
An award-winning kitchen on a one-acre country lot.
Your life. Beautifully built.
Imagine your own homeThe film could not load. Please retry your connection.
THE WELLES / AT A GLANCE
The details of The Welles, in photographs from the finished home.
Bedrooms. A place to unwind. Room to welcome guests.
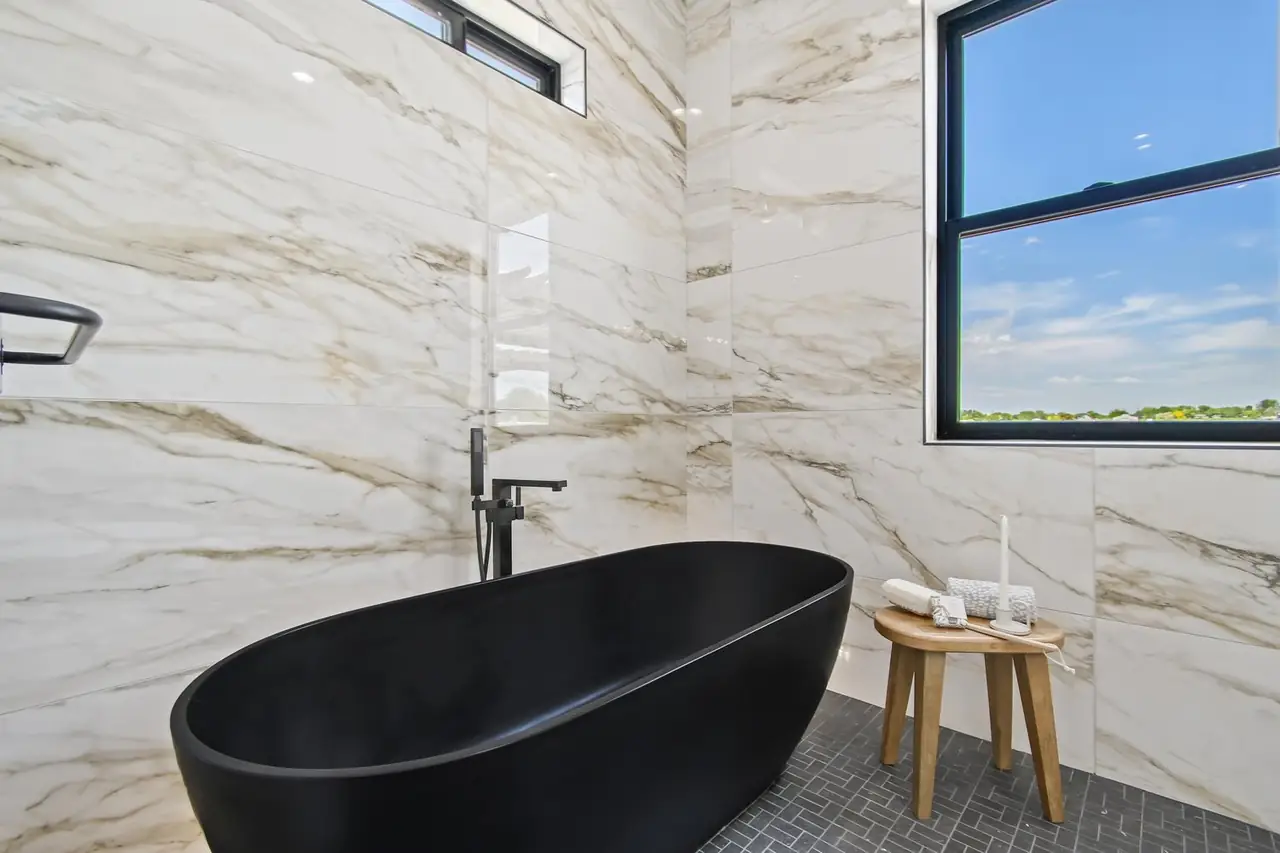
Bathrooms. Thoughtful spaces for everyday rituals.
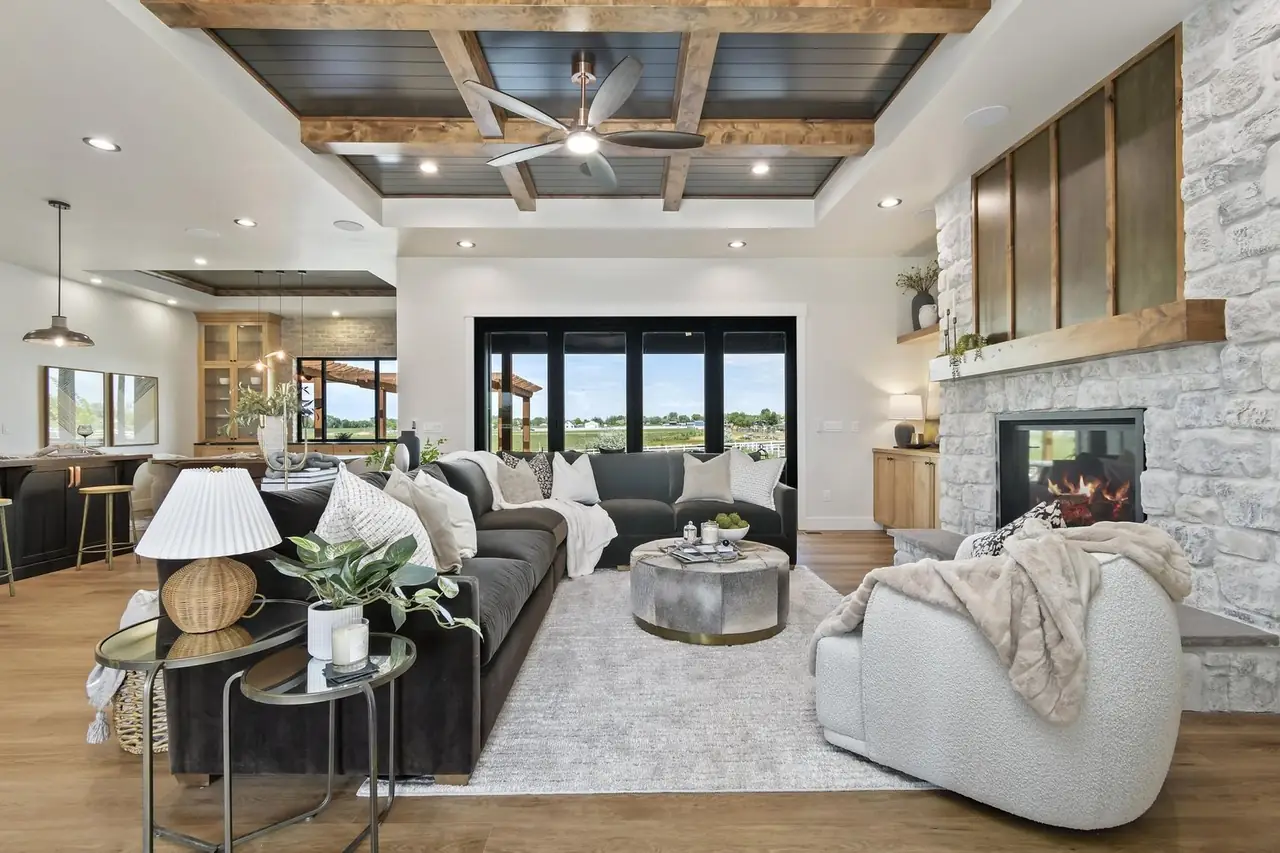
Living area. Room to gather. Space to make your own.
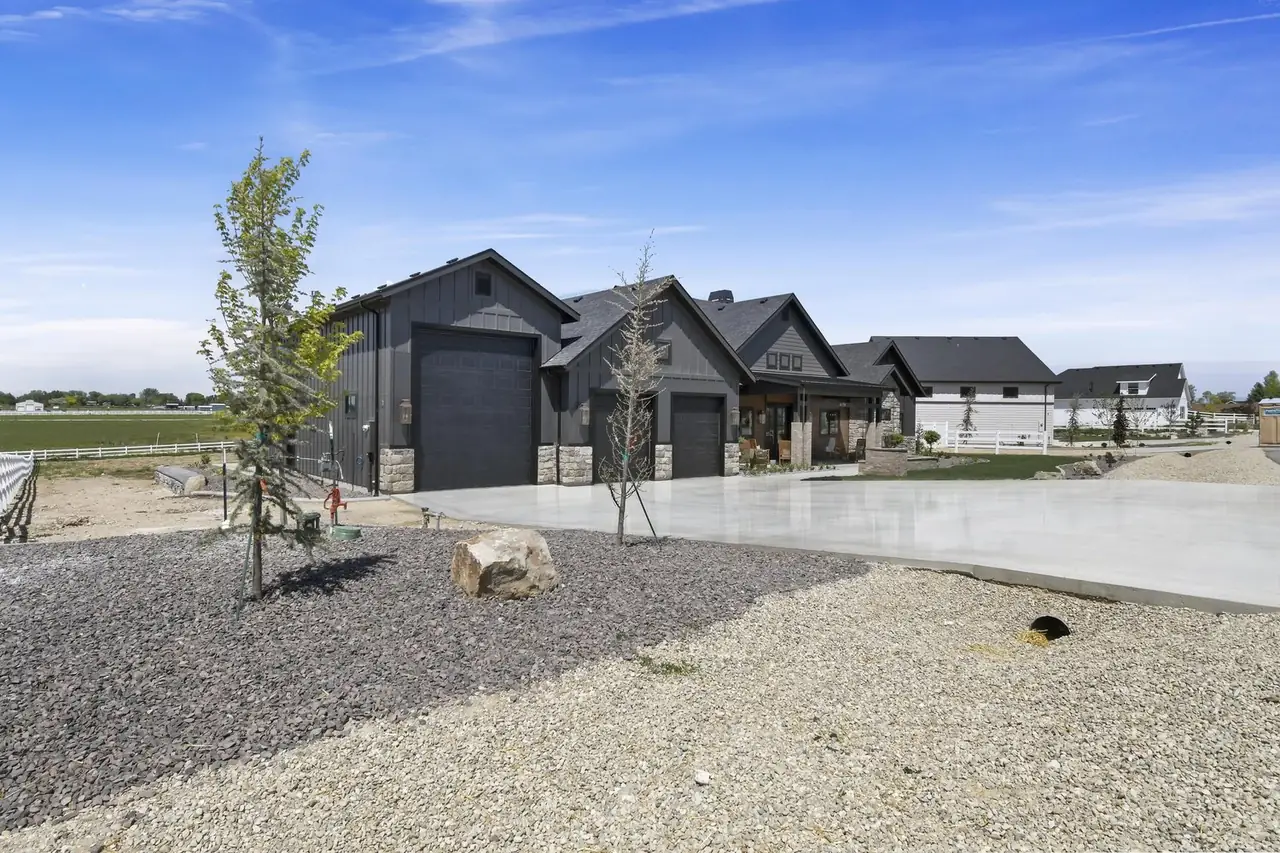
Garage. Room for the cars, the toys and the projects.
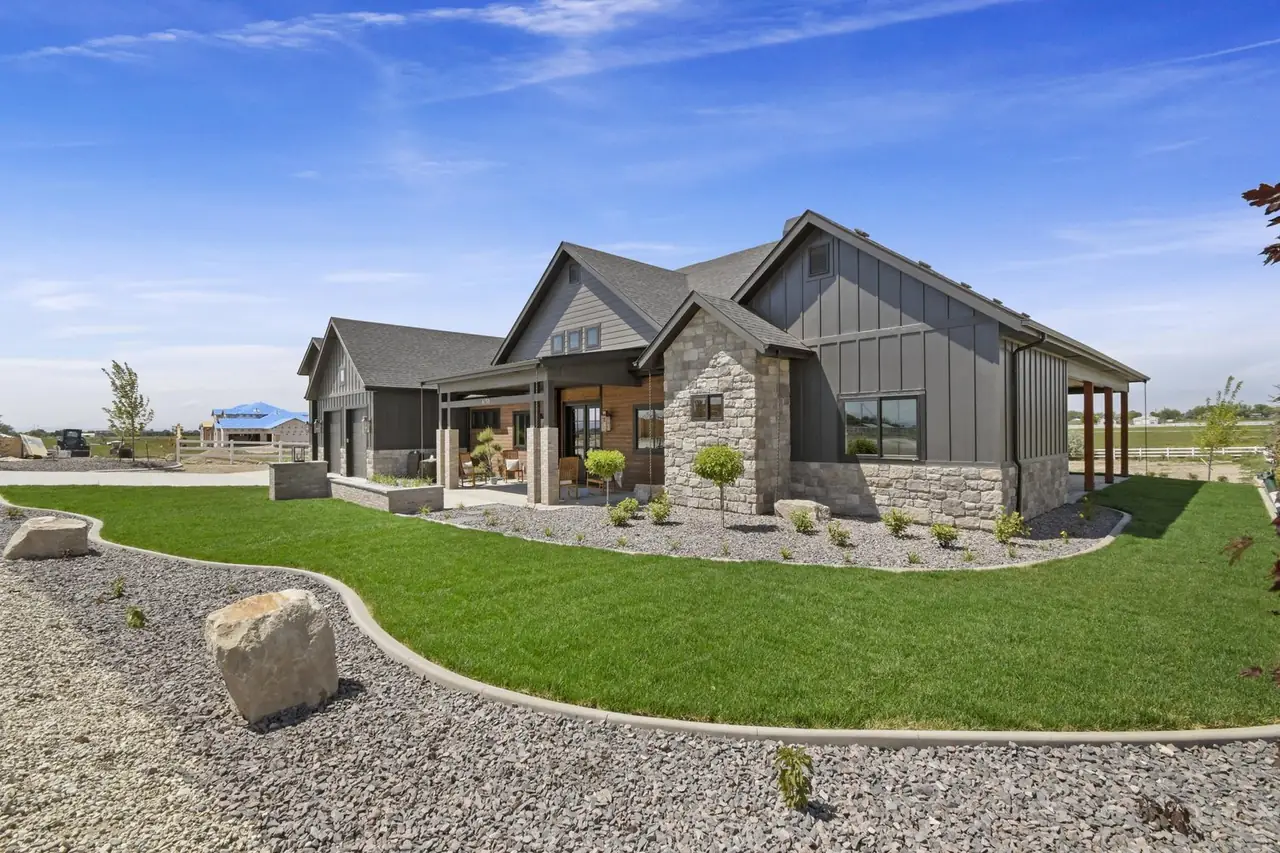
Stories. Every room laid out for the way you live.
Photography of the finished home
THE WELLES · IN PHOTOGRAPHS
Drag or swipe to explore Tap center photo to enlarge Use arrow keys
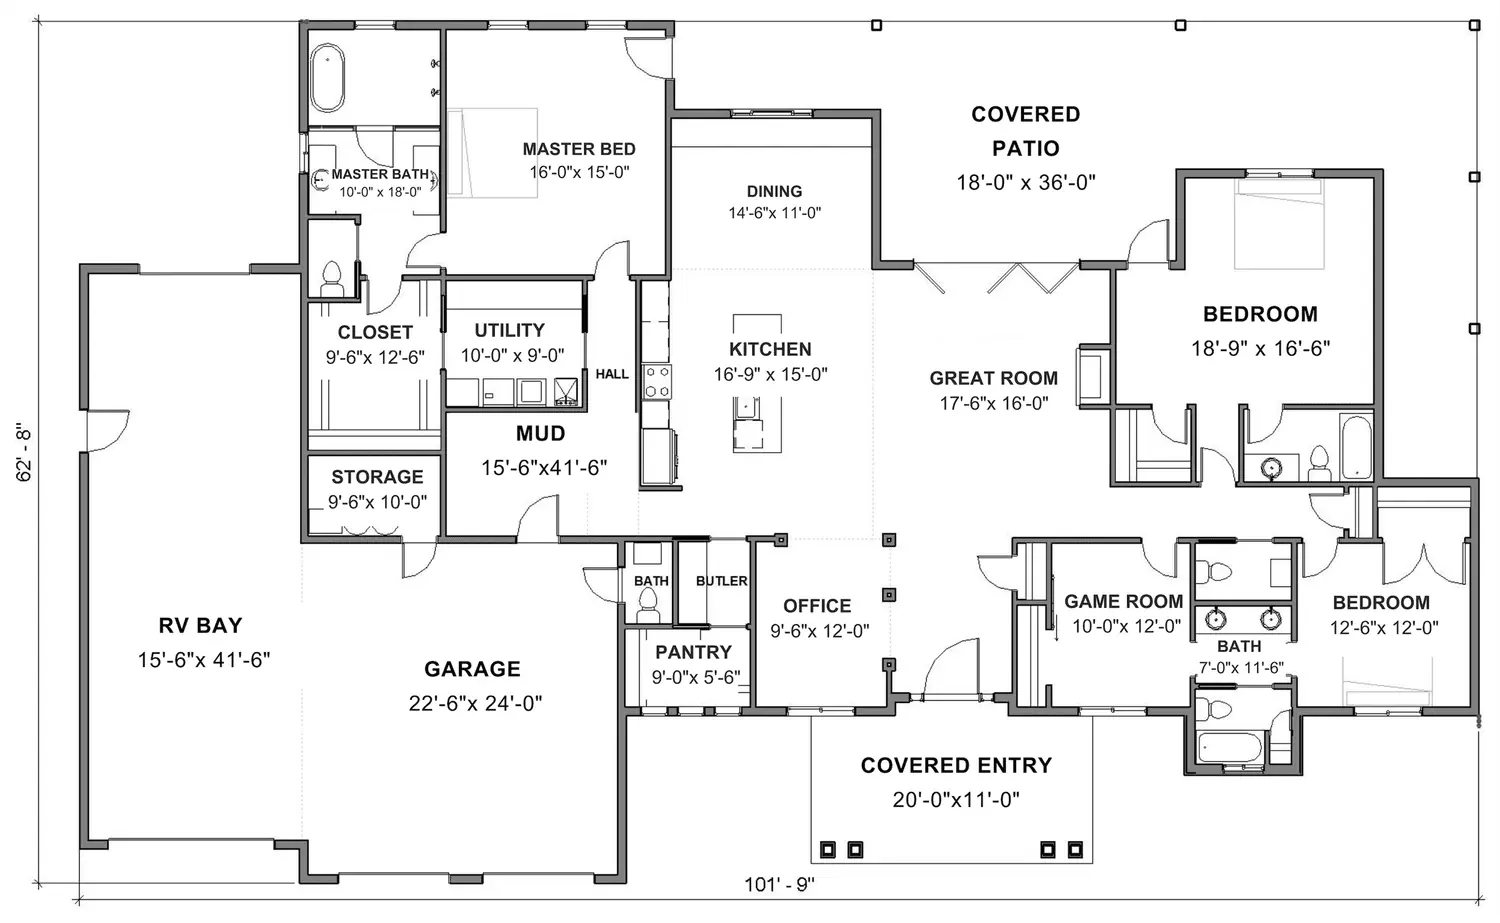
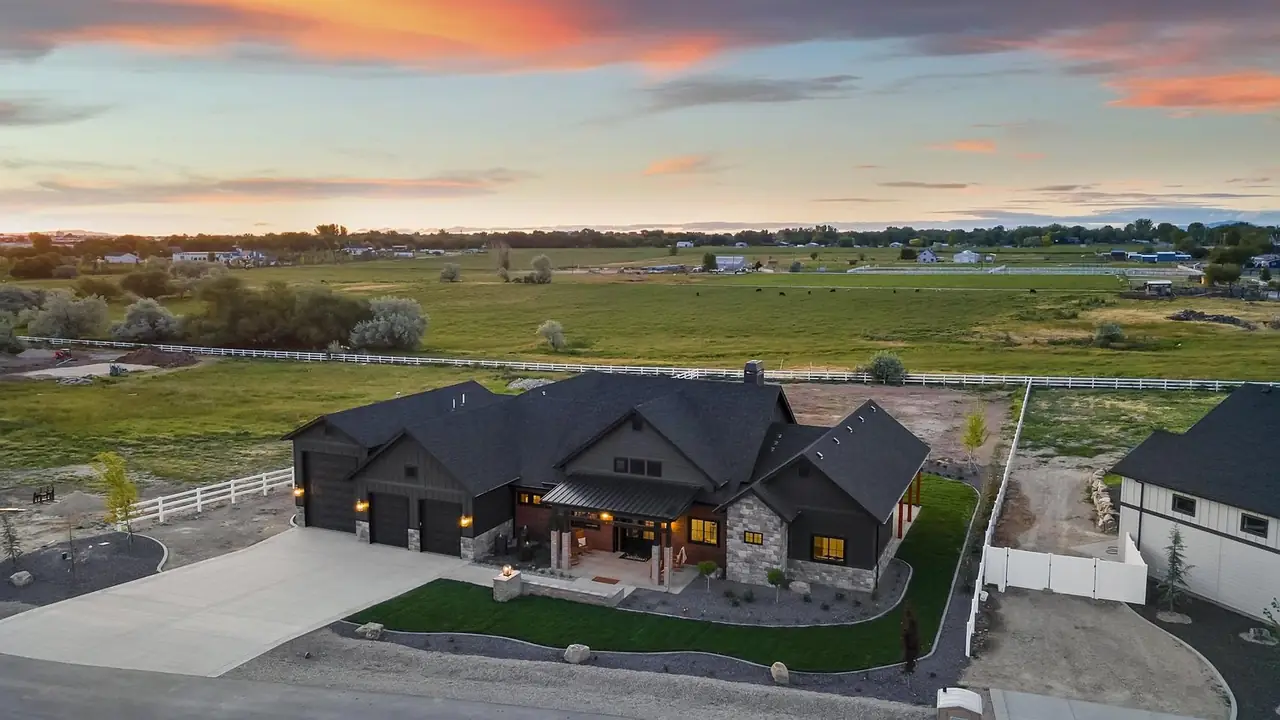
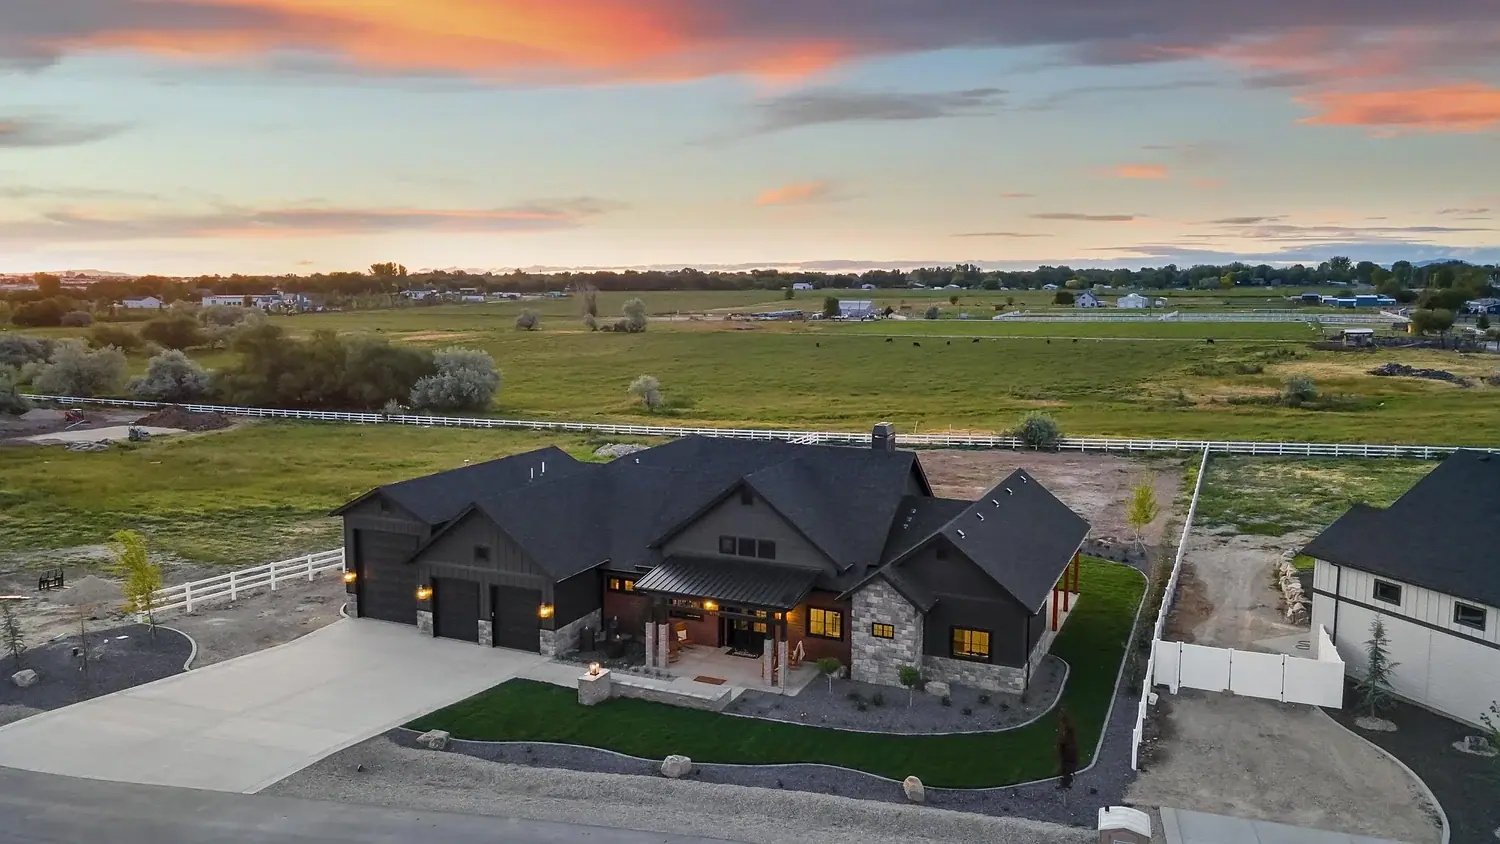
The Welles is a single-level Bachman Custom Homes floor plan with 4 bedrooms plus an office, 3.5 baths, a 2 car garage with RV bay and 3,157 sq ft. We built it on one acre in Weatherby Estates, Nampa, for the 2024 Snake River Valley Parade of Homes, where it won 1st Place Best Kitchen in the Platinum tier.
 FLOOR PLAN · WEATHERBY ESTATES, NAMPA
The Welles lays four bedrooms, an office and three and a half baths across 3,157 sq ft on one level. The primary suite has its own laundry and a black marble fireplace, and the plan includes a second primary suite, handy for guests or a parent moving in. Two more bedrooms share a Jack and Jill bath.
The office is glassed in and finished with shiplap, so it feels part of the house while keeping calls quiet. In the great room, a stone fireplace sits under a coffered ceiling with wood beams. A hidden storage closet in the entry is one of those small Bachman touches, the kind of secret space we like to build into our homes.
The Welles won 1st Place Best Kitchen, Platinum tier, at the 2024 Snake River Valley Parade of Homes, run by the Snake River Valley Building Contractors Association. The kitchen pairs Thermador appliances with a walk-in butler's pantry, a butcher block and a built-in wine bar, and locally handmade walnut saloon doors lead into the pantry.
See all of our verified results, with event, year and category, on our awards page.
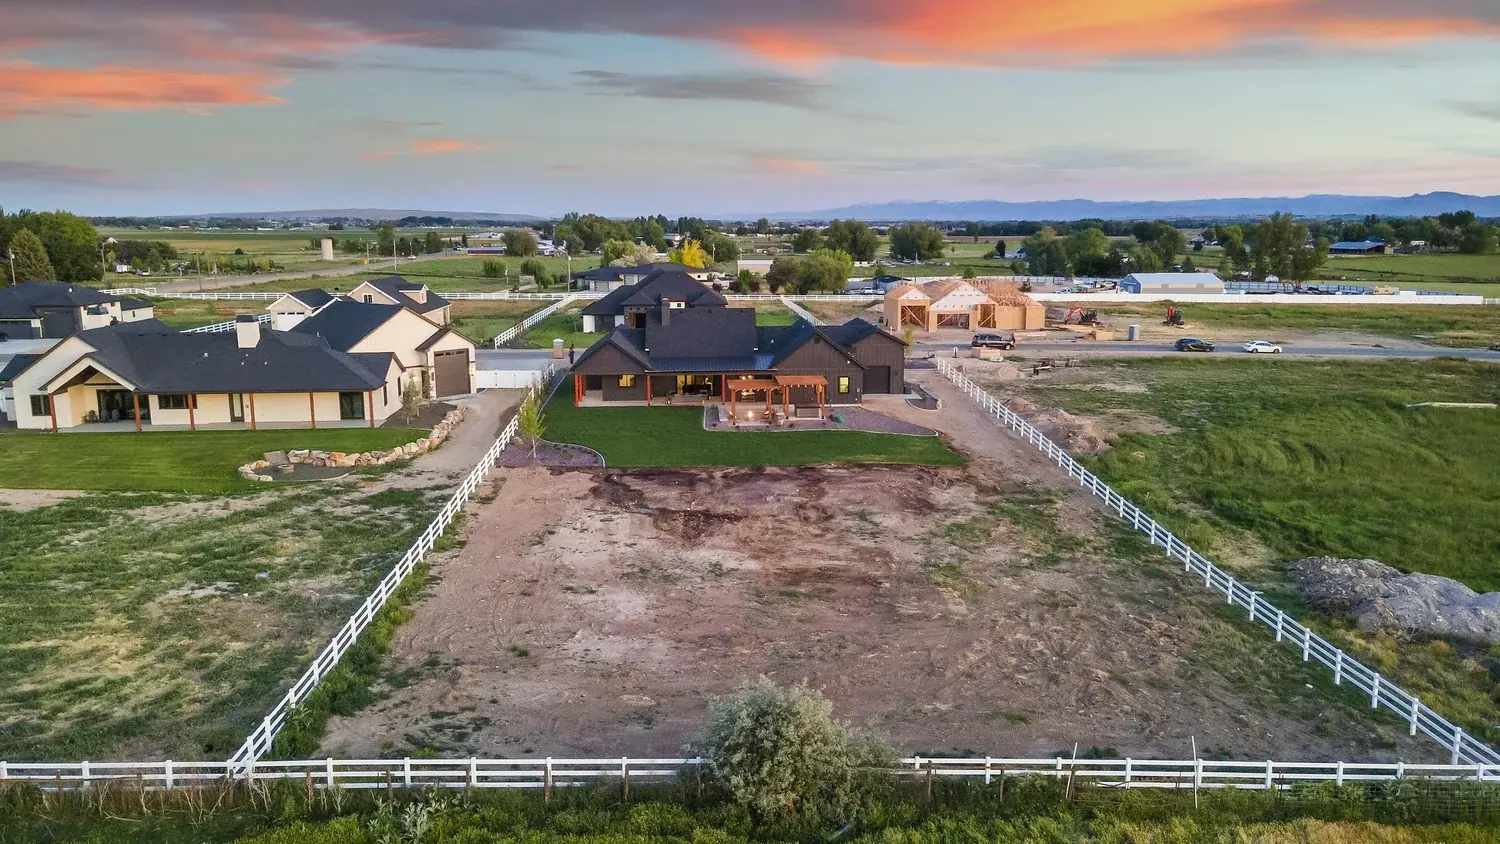
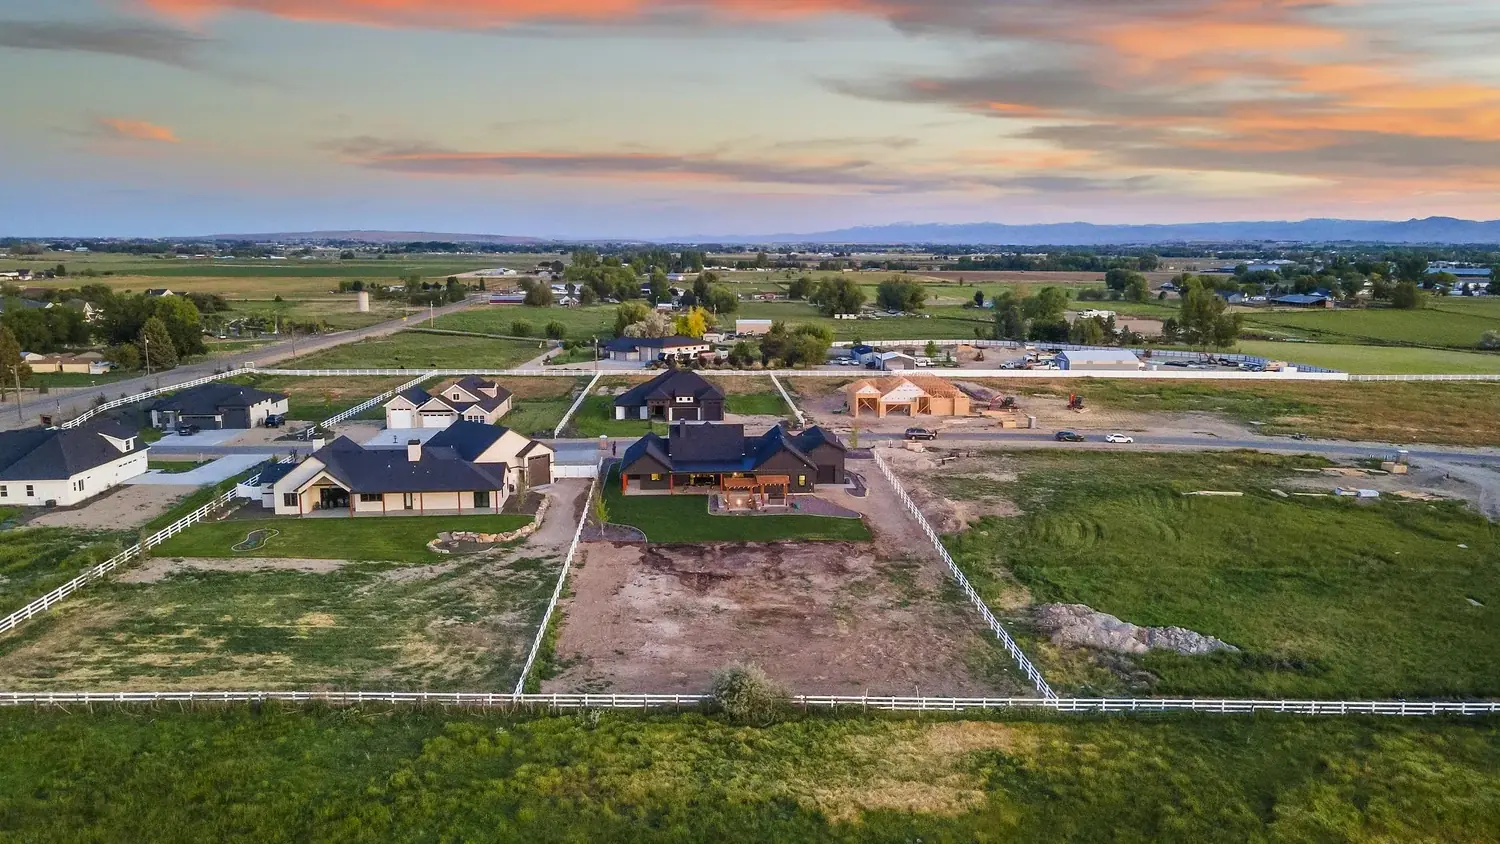
The Parade home sits on a one-acre lot in Weatherby Estates, Nampa, a small community of country homesites where we also built The Jax and The Destiny House. The backyard was made for Idaho evenings, with two wood pergolas, a fire pit and a hot tub. Weatherby Estates is sold out now, and our custom home builder in Nampa page covers where else we build near our home base.
We liked this plan so much that we refined it into The Welles 2.0, with a three-car garage and a 60 foot RV bay.
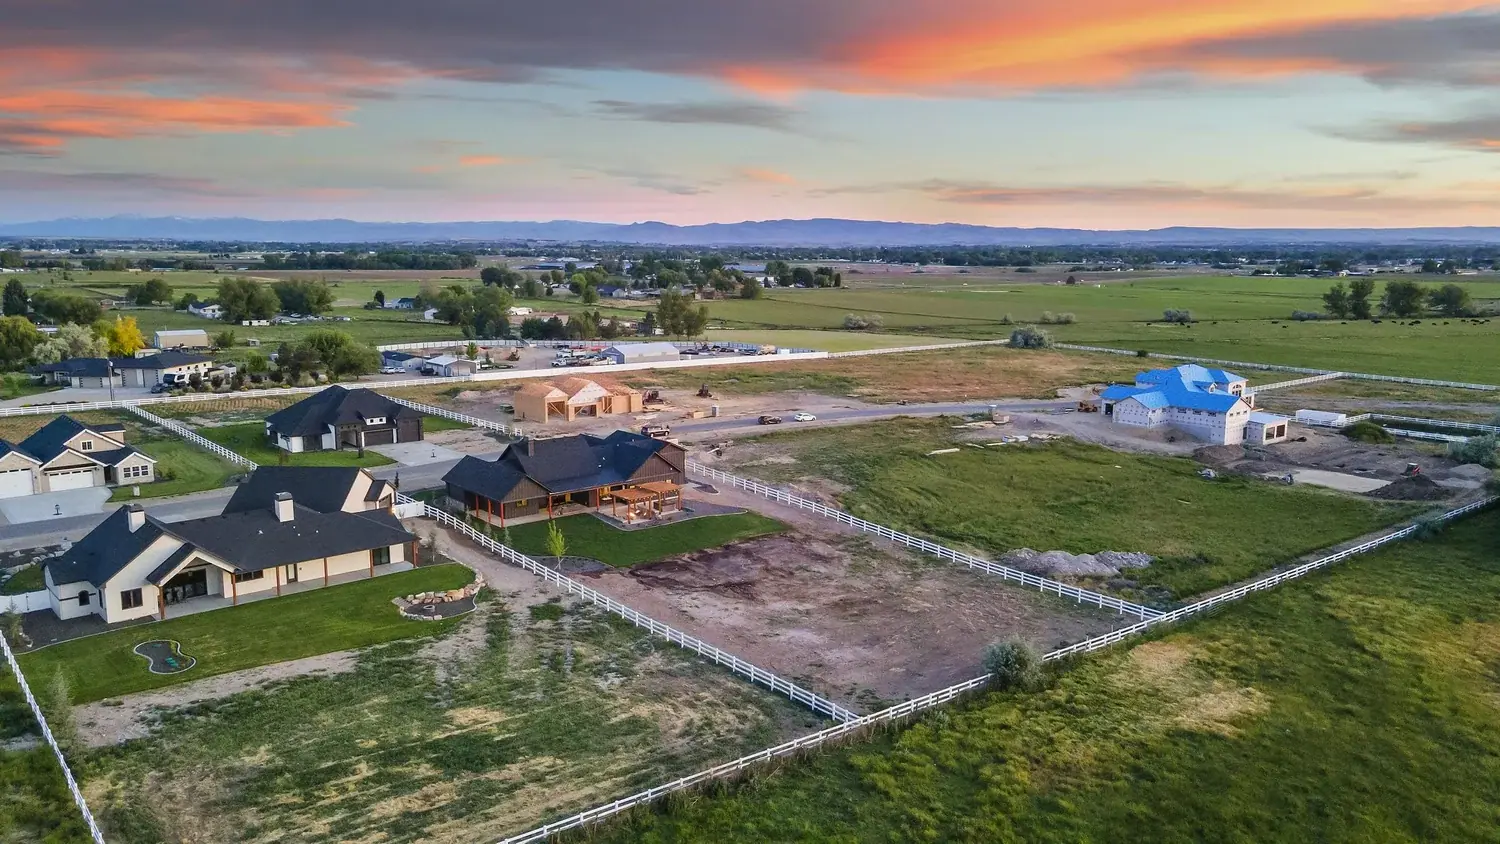
The Welles is at its best on a large lot with room for the RV approach and the backyard living. If you own land, start with build on your lot. Explore our custom homes page, read how we build: our custom home process, download the 2027 Treasure Valley Cost-to-Build Guide, then contact Bachman Custom Homes.
THE FLOOR PLAN
Bachman's drawing of The Welles. Tap a drawing to open it full size. The 3D version is just below.
Download The Welles brochure (PDF) Room sizes and finishes vary by build. Ask us about changes.
3D FLOOR PLAN
The Welles, raised from its published floor plan (first floor), to scale. Drag to turn it, switch to a top view, or lower the walls to see every room at once.
This browser cannot show the 3D plan.
Download The Welles floor plan (PDF)Drawn from the published plan, not a construction document
Dimensions come from the plan's own measurements. Room sizes, windows and finishes vary by build; download the plan or ask us about the version you are considering.
QUESTIONS, ANSWERED
The Welles is 3,157 sq ft on one level, with 4 bedrooms plus an office, 3.5 baths and a 2 car garage with RV bay. That is the size of the 2024 Parade home in Weatherby Estates, Nampa, built on a one-acre lot.
The Welles won 1st Place Best Kitchen in the Platinum tier at the 2024 Snake River Valley Parade of Homes, organized by the Snake River Valley Building Contractors Association. The kitchen features Thermador appliances, a walk-in butler's pantry and a built-in wine bar.
Yes. The Welles is a single-level plan. All four bedrooms, including two primary suites, plus the glassed-in office, kitchen and great room are on one floor, which makes it a strong choice for aging in place or multigenerational living.
The Welles is 3,157 sq ft with a 2 car garage and RV bay. The Welles 2.0 is a refined 3,110 sq ft version with a 3 car garage, an RV bay of about 19 by 60 feet and 929 sq ft of covered outdoor space.
YOUR NEXT CHAPTER
Tell us about your lot and we will walk you through The Welles. Call Bob and Lisa at 208-577-8794 or send an inquiry.
Ask about The Welles