4 + office + book room
Bedrooms. A place to unwind. Room to welcome guests.
FLOOR PLAN · SINGLE LEVEL WITH RV BAY
The Samantha 2.
The Samantha, with a butler's pantry that runs thirty feet.
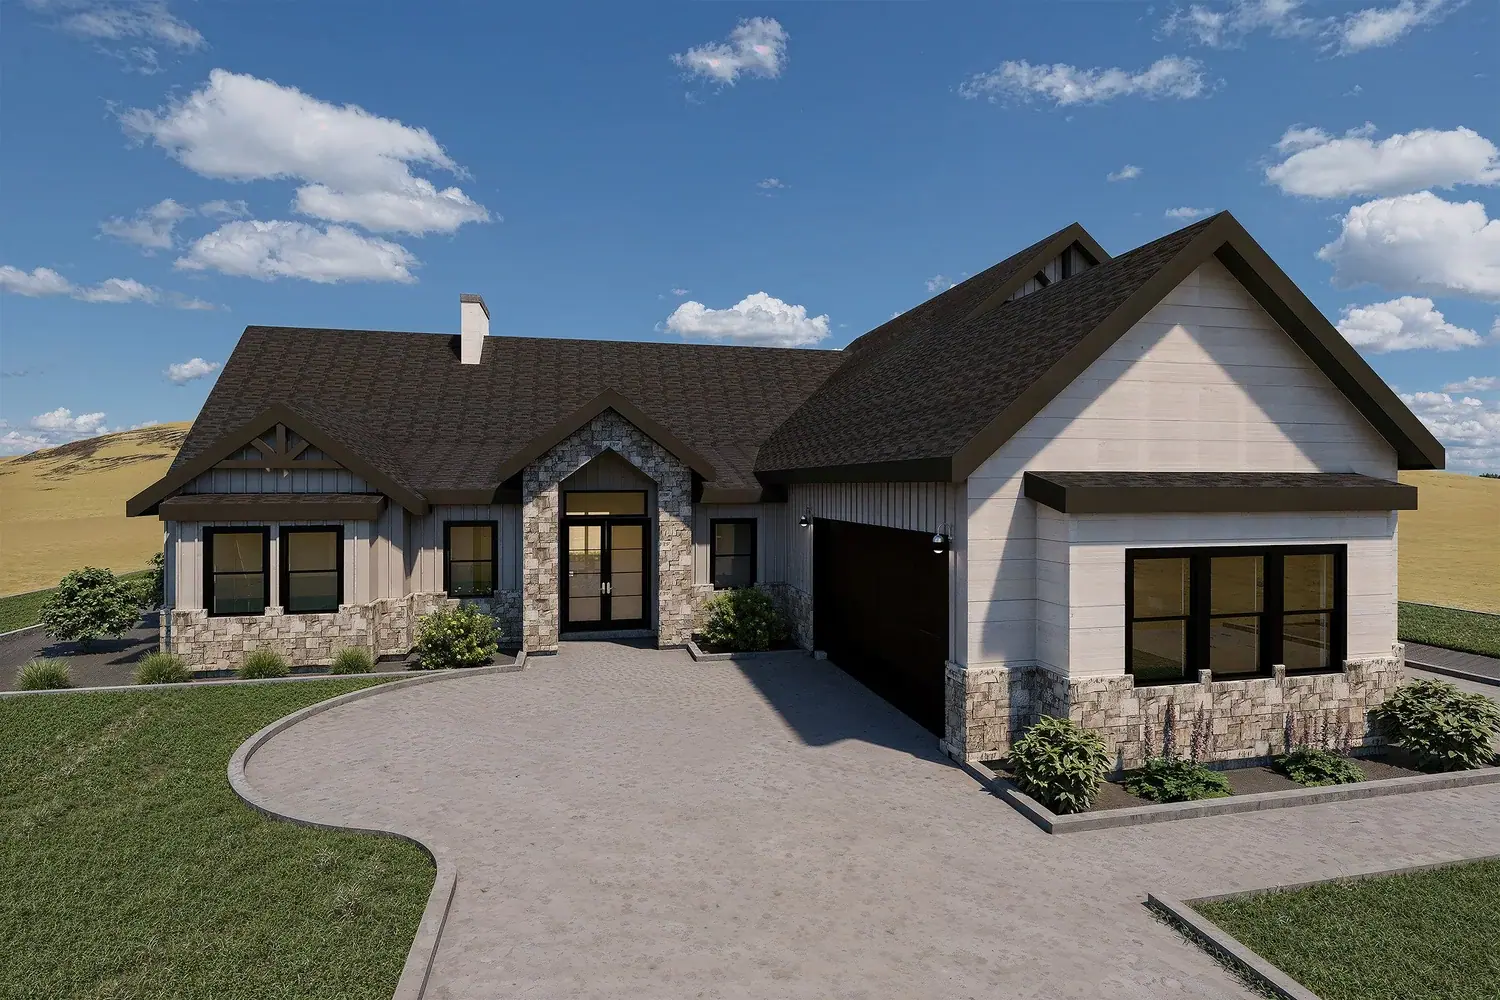
Architectural rendering of the plan, not a photo of a built home.
A BACHMAN CUSTOM HOME
The Samantha, with a butler's pantry that runs thirty feet.
Your life. Beautifully built.
Imagine your own homeThe film could not load. Please retry your connection.
THE SAMANTHA 2 / AT A GLANCE
The details of The Samantha 2, from the plan. Build it on your lot, your way.
Bedrooms. A place to unwind. Room to welcome guests.
Bathrooms. Thoughtful spaces for everyday rituals.
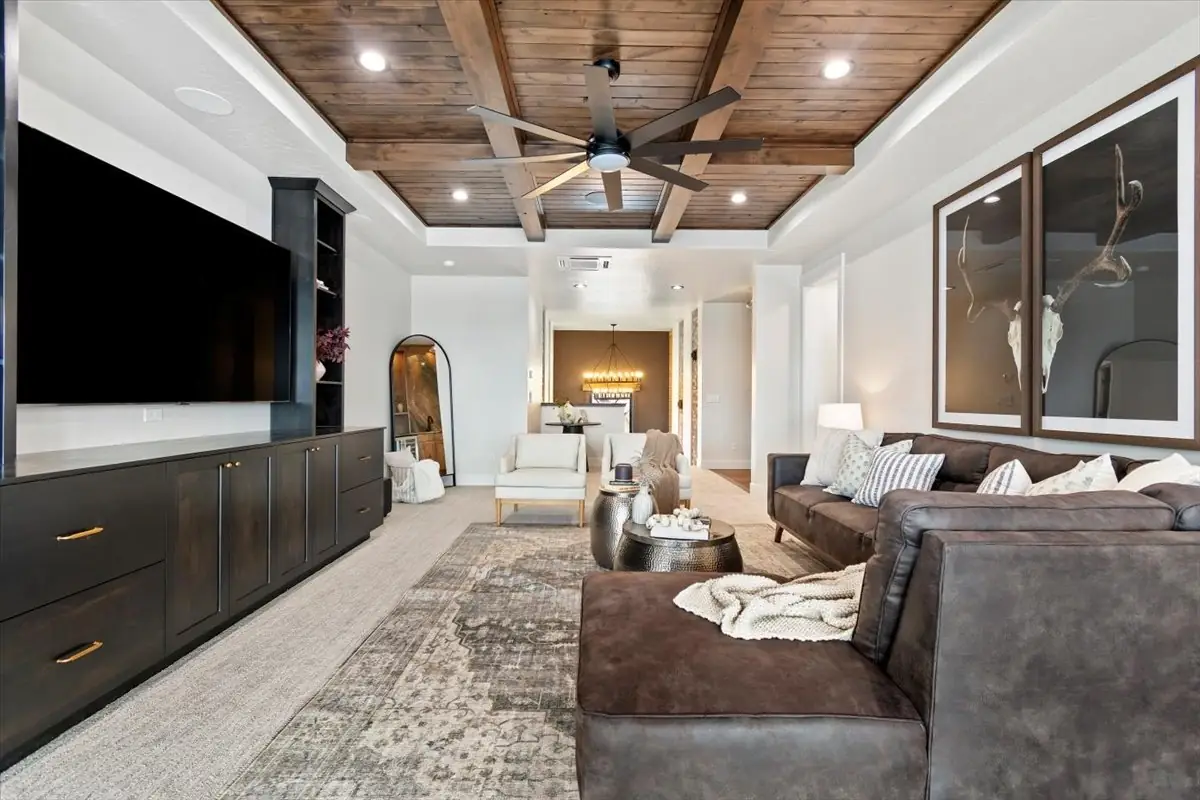
Living area. Room to gather. Space to make your own.
Covered outdoor. Shade, a breeze and room for the table.
Garage. Room for the cars, the toys and the projects.
From the published plan
THE SAMANTHA 2 · THE DRAWINGS
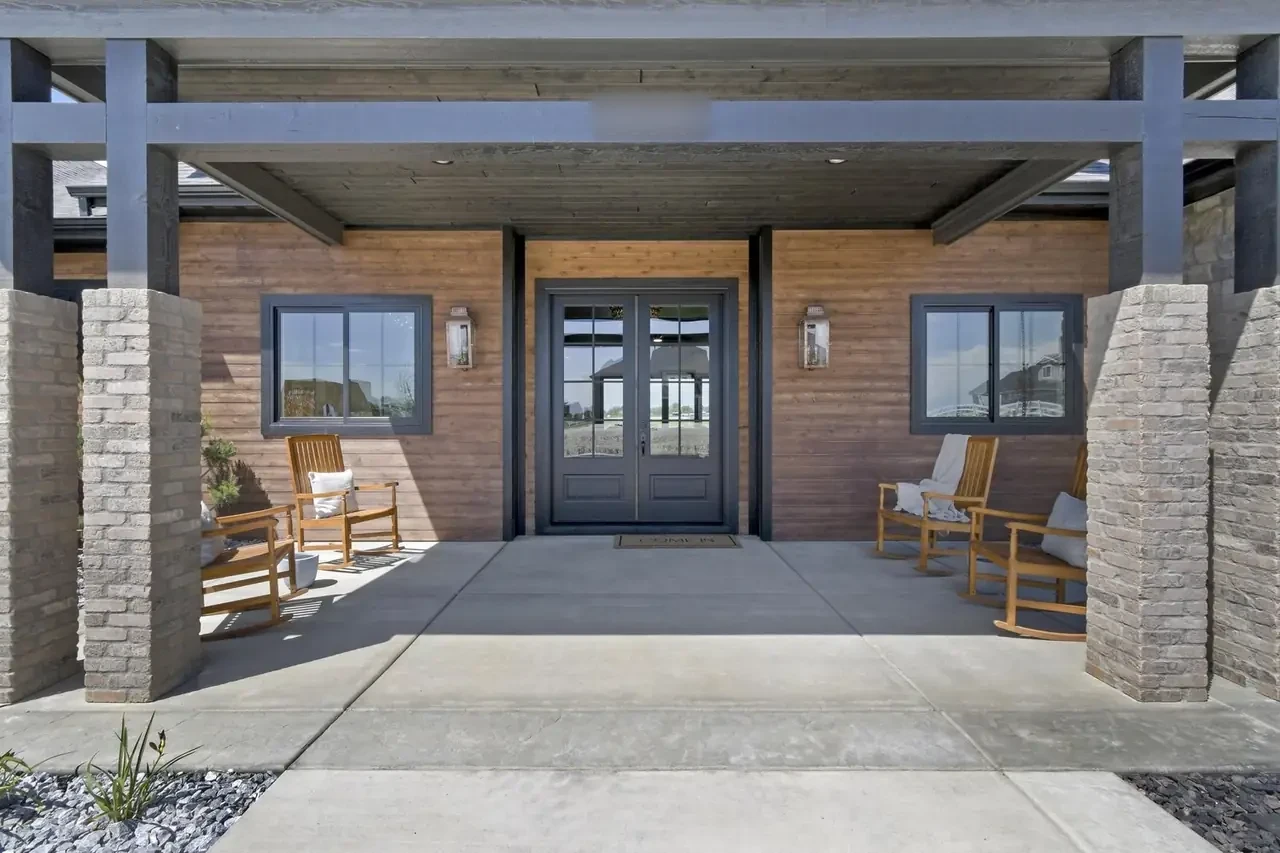
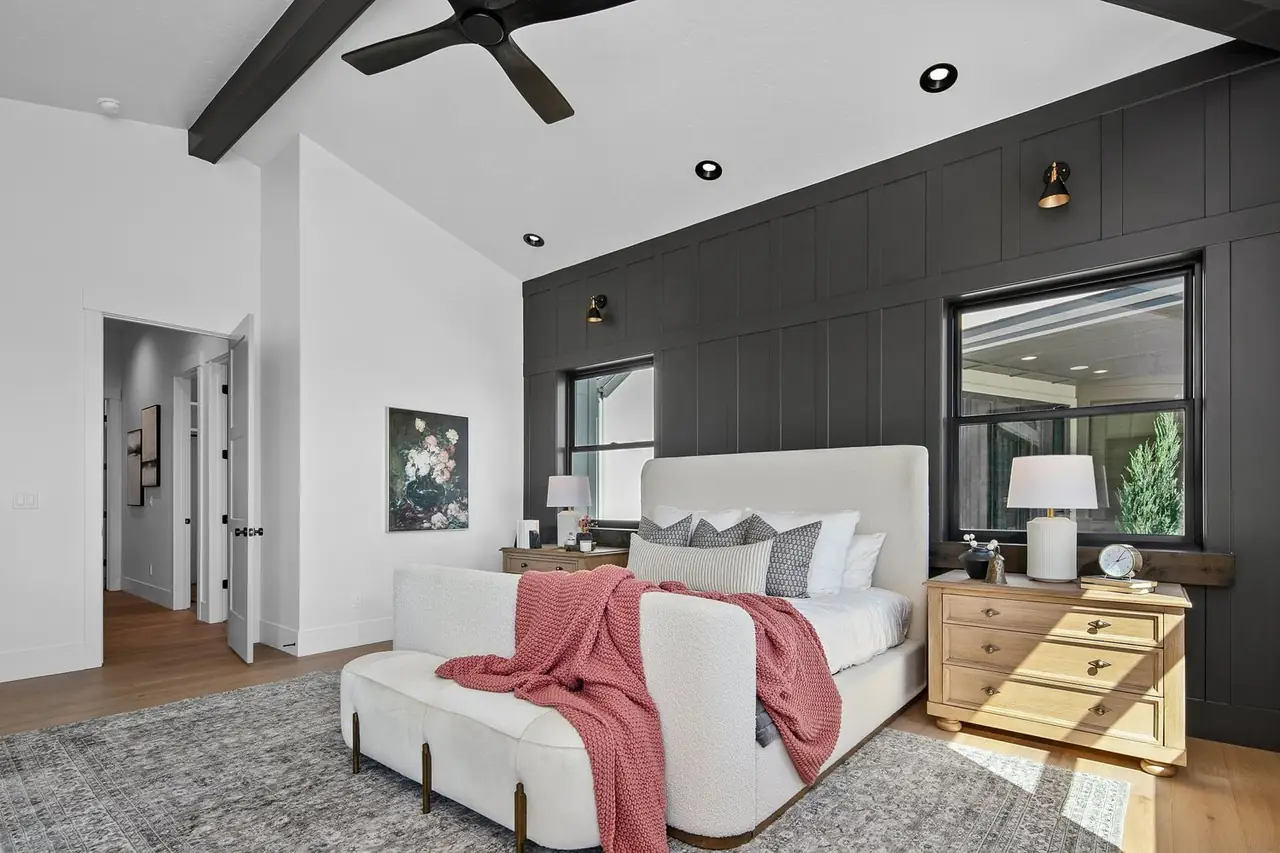
The Samantha 2 has not been built yet. These are Bachman's rendering and floor plan drawings; finishes vary with each build.
Drag or swipe to explore Tap center photo to enlarge Use arrow keys
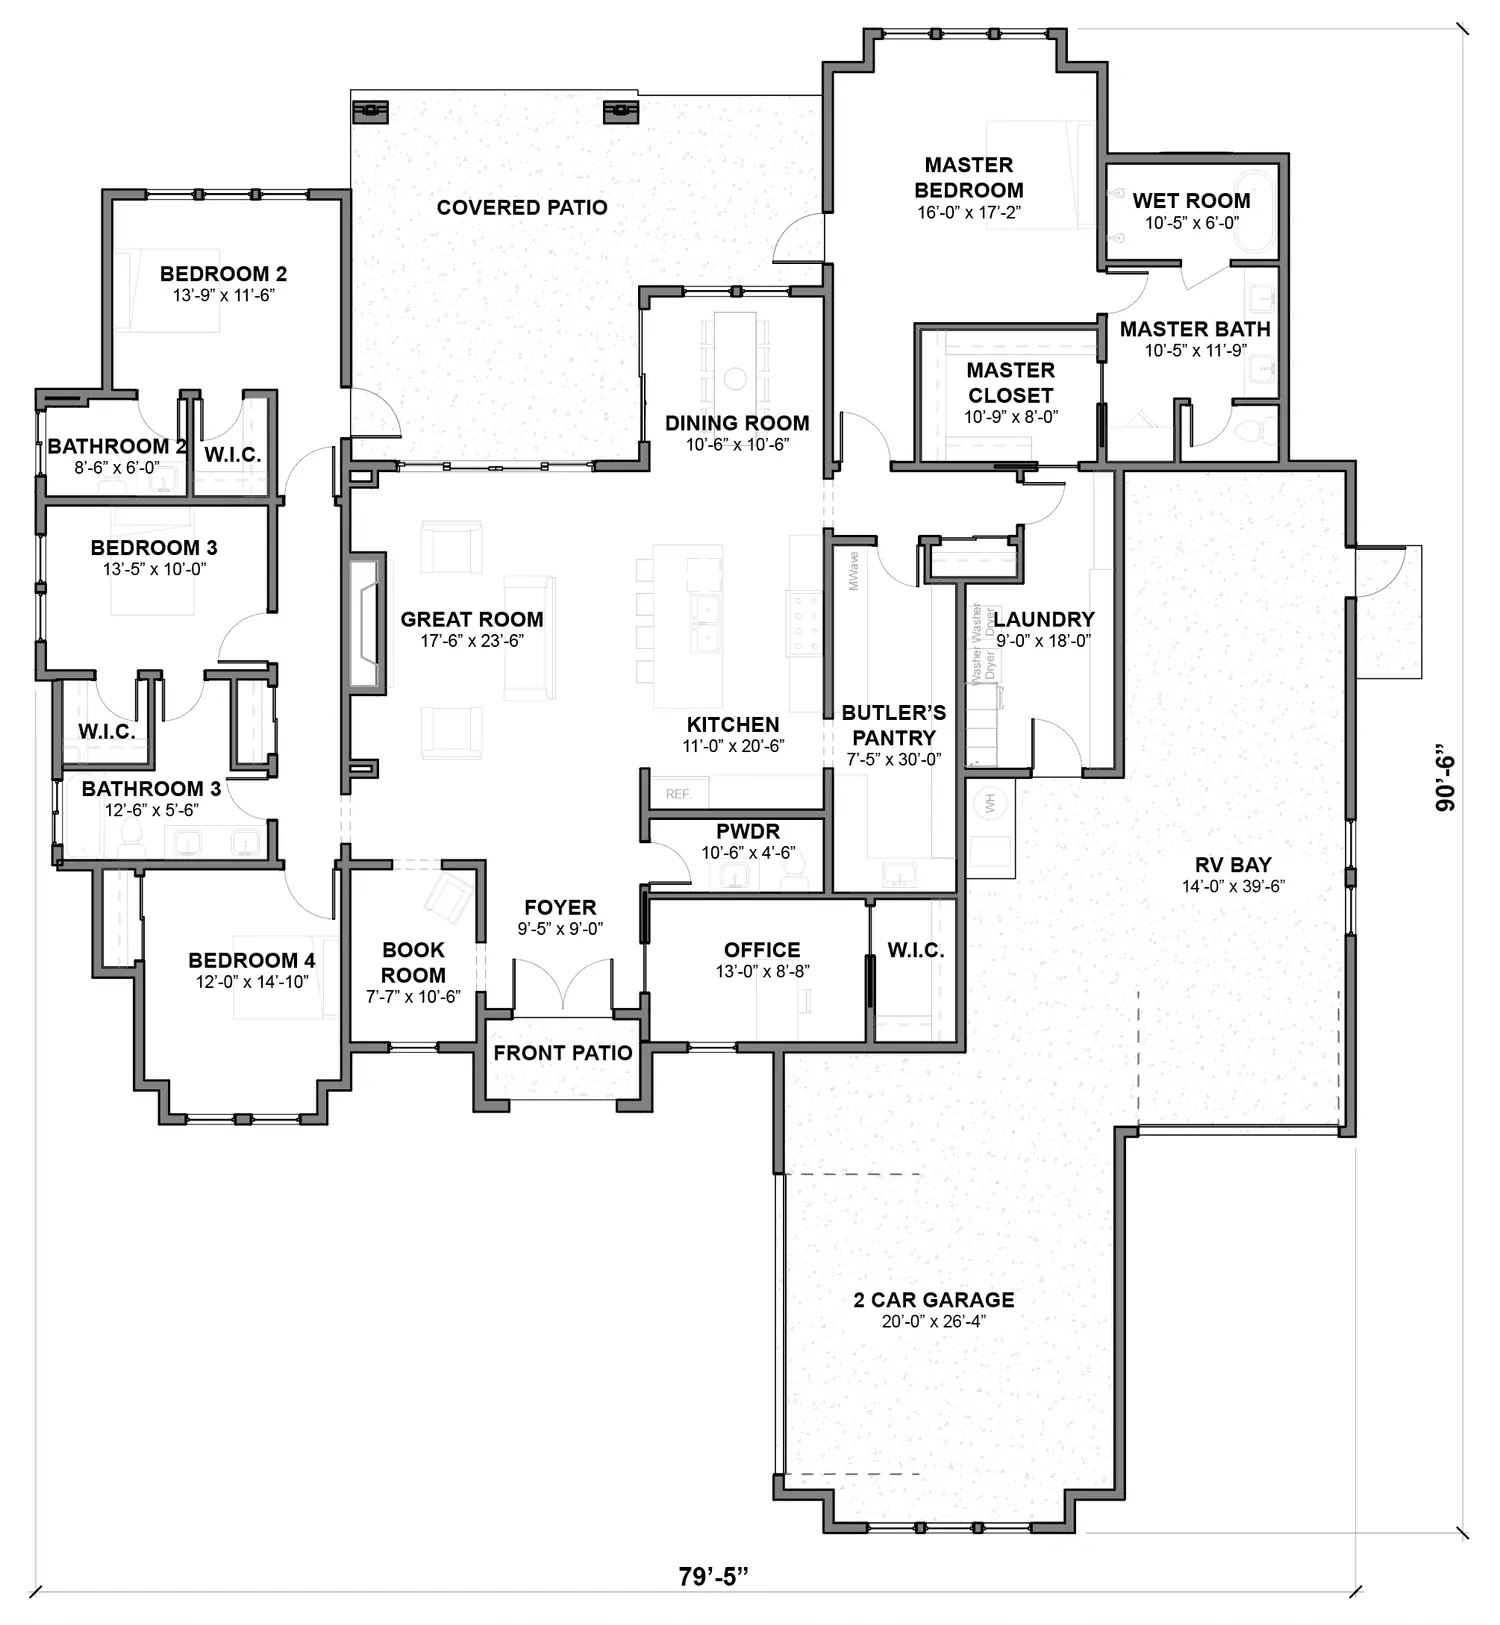
The Samantha 2 is a single-level Bachman Custom Homes floor plan with 4 bedrooms plus an office and a book room, 3.5 baths, a 2 car garage with RV bay and 3,132 sq ft. It adds a 30 foot butler's pantry and a wet room to The Samantha, and it can be built on your lot or ours.
 FLOOR PLAN · SINGLE LEVEL WITH RV BAY
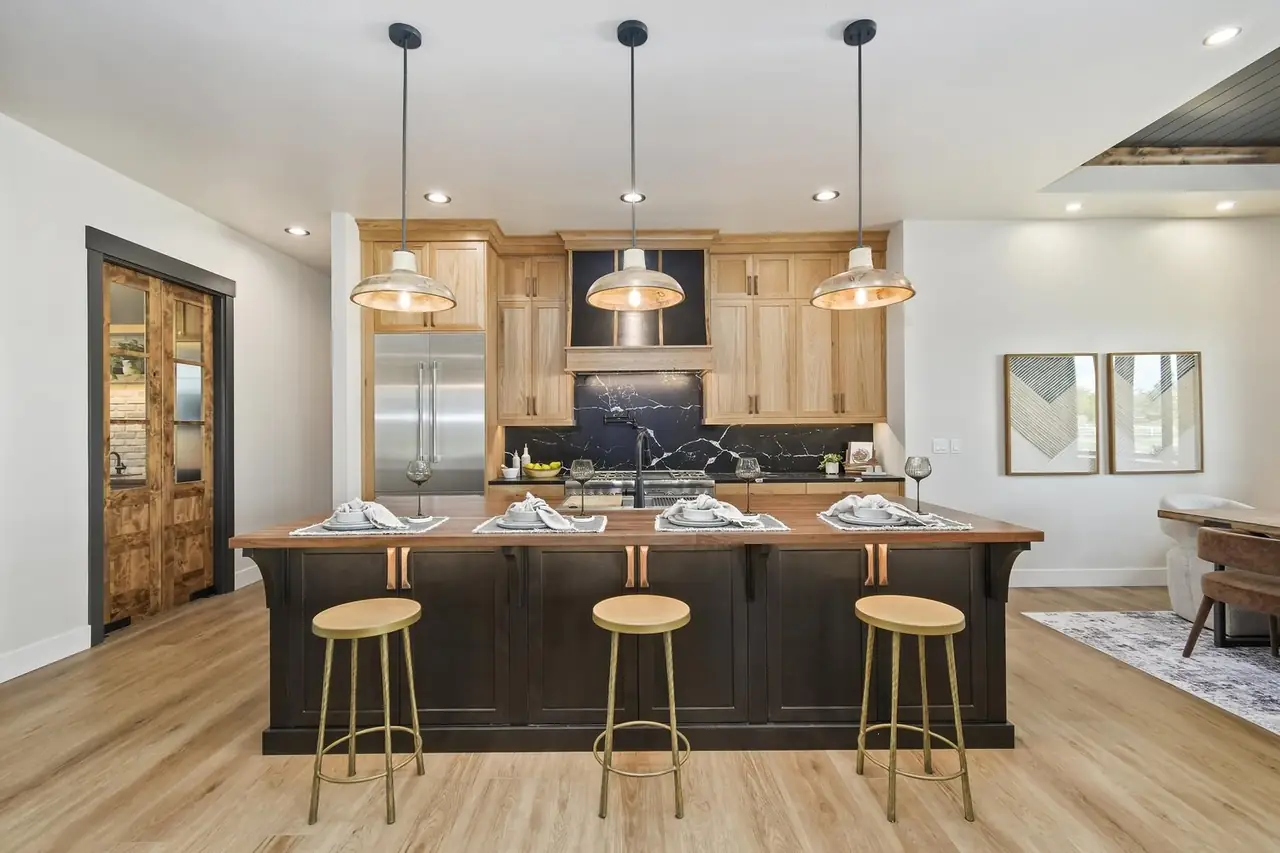
The Samantha 2 is about 200 sq ft larger than The Samantha, and much of that goes to the kitchen. The brochure shows a butler's pantry of about 7'-5" by 30'-0": a full working galley behind the main kitchen for small appliances, a second prep space, bulk storage and the mess from a holiday dinner. Butler's pantries are a signature of our homes, from The Cody to The Kimberly, and this is one of the longest we have drawn.
Our standard pantry specification includes custom shelving with a 24 inch deep countertop per plan, so the space works from day one.
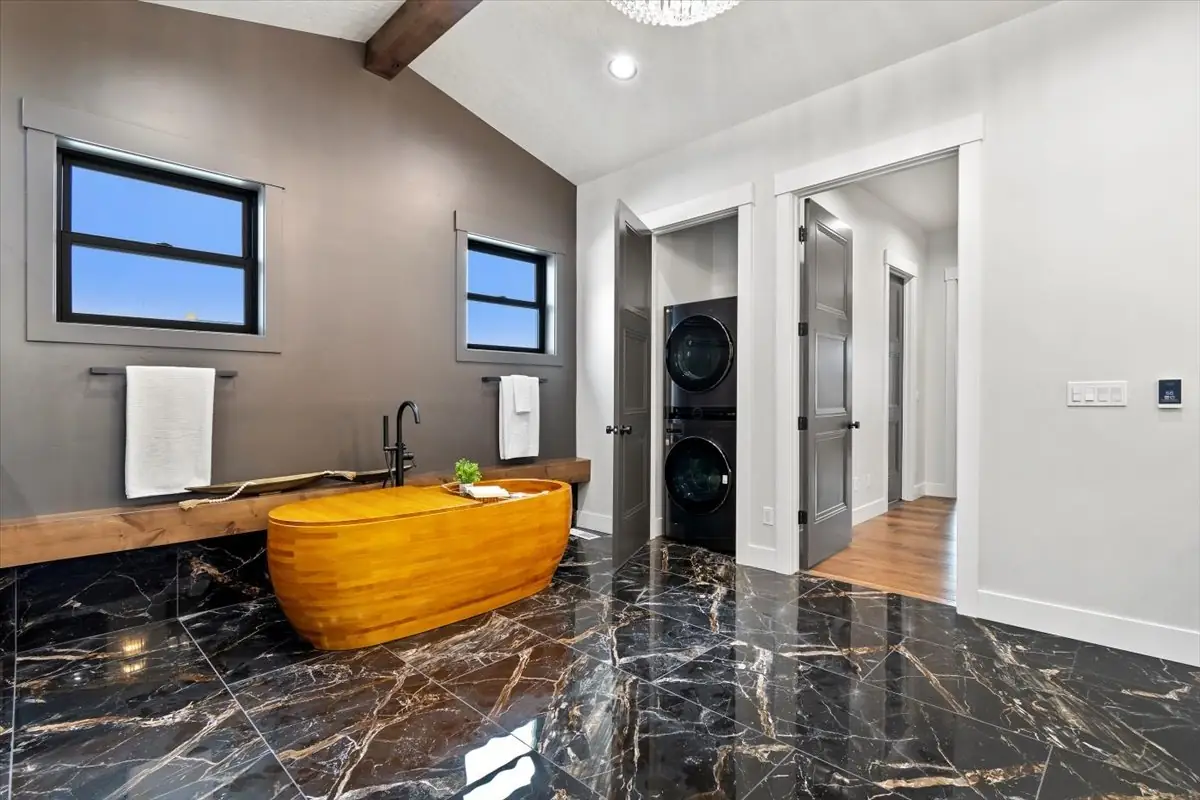
Like The Samantha, this plan keeps four bedrooms, an office and a book room on one level. It adds a wet room, a fully tiled bath where the shower and tub share one open space, easy to clean and easy to use for years to come.
The two-car garage has an RV bay of about 14 feet by 39'-6", and the plan includes 586 sq ft of covered outdoor space. Compare the full set of plans with RV garages or every single-level plan to see where The Samantha 2 fits.
The Samantha 2 suits a wide subdivision lot or a country homesite with room for the RV approach. If you own land, start with build on your lot; we review the site and adjust the plan before permitting. If you would like to see what a Bachman spec home looks like before committing, check our homes for sale and coming soon. Our custom homes page explains how far a plan can change.
Read how we build: our custom home process, download the 2027 Treasure Valley Cost-to-Build Guide, and contact Bachman Custom Homes to ask about The Samantha 2.
THE FLOOR PLAN
Bachman's drawing of The Samantha 2. Tap a drawing to open it full size.
Download The Samantha 2 brochure (PDF) Room sizes and finishes vary by build. Ask us about changes.
QUESTIONS, ANSWERED
The Samantha 2 is 3,132 sq ft on one level, with 4 bedrooms plus an office and a book room, 3.5 baths and a 2 car garage with RV bay. The brochure adds 586 sq ft of covered outdoor space.
The brochure shows the butler's pantry at about 7'-5" wide by 30'-0" long, one of the longest in our collection. It works as a second prep kitchen and storage room behind the main kitchen, and you choose its cabinets, counters and lighting during design.
Yes. The Samantha 2 includes a 2 car garage with an RV bay of about 14 feet by 39'-6", according to the brochure. We confirm your lot can take the RV approach during the site review, and we can adjust the bay to fit what you own.
Yes. Every Bachman plan is a starting point. When we finalize the floor plan, you can change room sizes, rework the book room or office, or expand the covered patio, then choose finishes during interior design appointments that usually take about two to three days.
YOUR NEXT CHAPTER
Tell us about your lot and your kitchen wish list, and we will walk you through The Samantha 2. Call 208-577-8794 or send an inquiry.
Ask about this plan