3
Bedrooms. A place to unwind. Room to welcome guests.
FLOOR PLAN · OUR SMALLEST PLAN
The Moira.
Three bedrooms and two baths, without a square foot to spare.
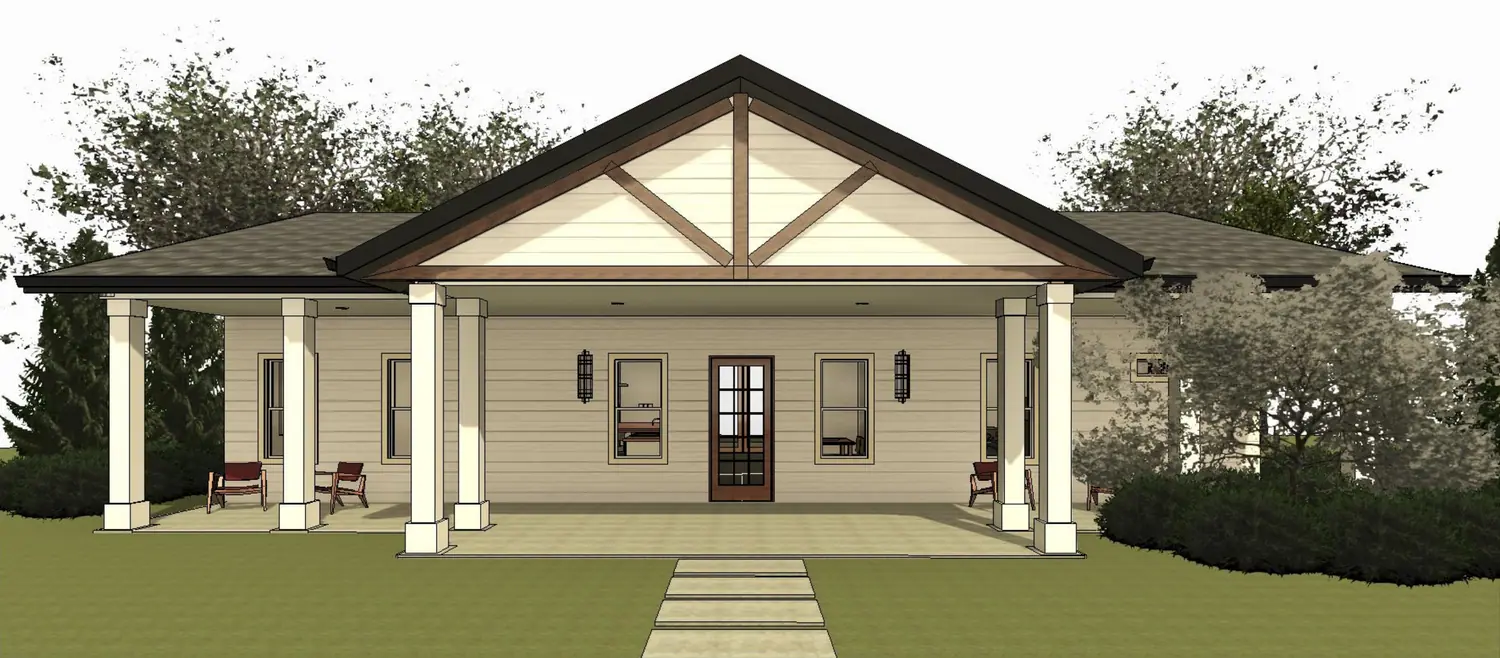
Architectural rendering of the plan, not a photo of a built home.
A BACHMAN CUSTOM HOME
Three bedrooms and two baths, without a square foot to spare.
Your life. Beautifully built.
Imagine your own homeThe film could not load. Please retry your connection.
THE MOIRA / AT A GLANCE
The details of The Moira, from the plan. Build it on your lot, your way.
Bedrooms. A place to unwind. Room to welcome guests.
Bathrooms. Thoughtful spaces for everyday rituals.
Living area. Room to gather. Space to make your own.
Garage. Room for the cars, the toys and the projects.
From the published plan
THE MOIRA · THE DRAWINGS
The Moira has not been built yet. These are Bachman's rendering and floor plan drawings; finishes vary with each build.
Drag or swipe to explore Tap center photo to enlarge Use arrow keys
The Moira is the smallest Bachman Custom Homes floor plan: 3 bedrooms, 2 baths, a 2 car garage and 1,517 sq ft. It suits downsizers, first-time custom builders and anyone who wants Bachman quality in a home that is simple to heat, clean and maintain. We can build it on your lot or ours.
 FLOOR PLAN · OUR SMALLEST PLAN
At 1,517 sq ft, The Moira is about half the size of a typical Bachman plan, and that is the point. Three bedrooms and two baths cover a couple, a small family or empty nesters with room for visiting kids. The two-car garage keeps cars and storage out of the weather.
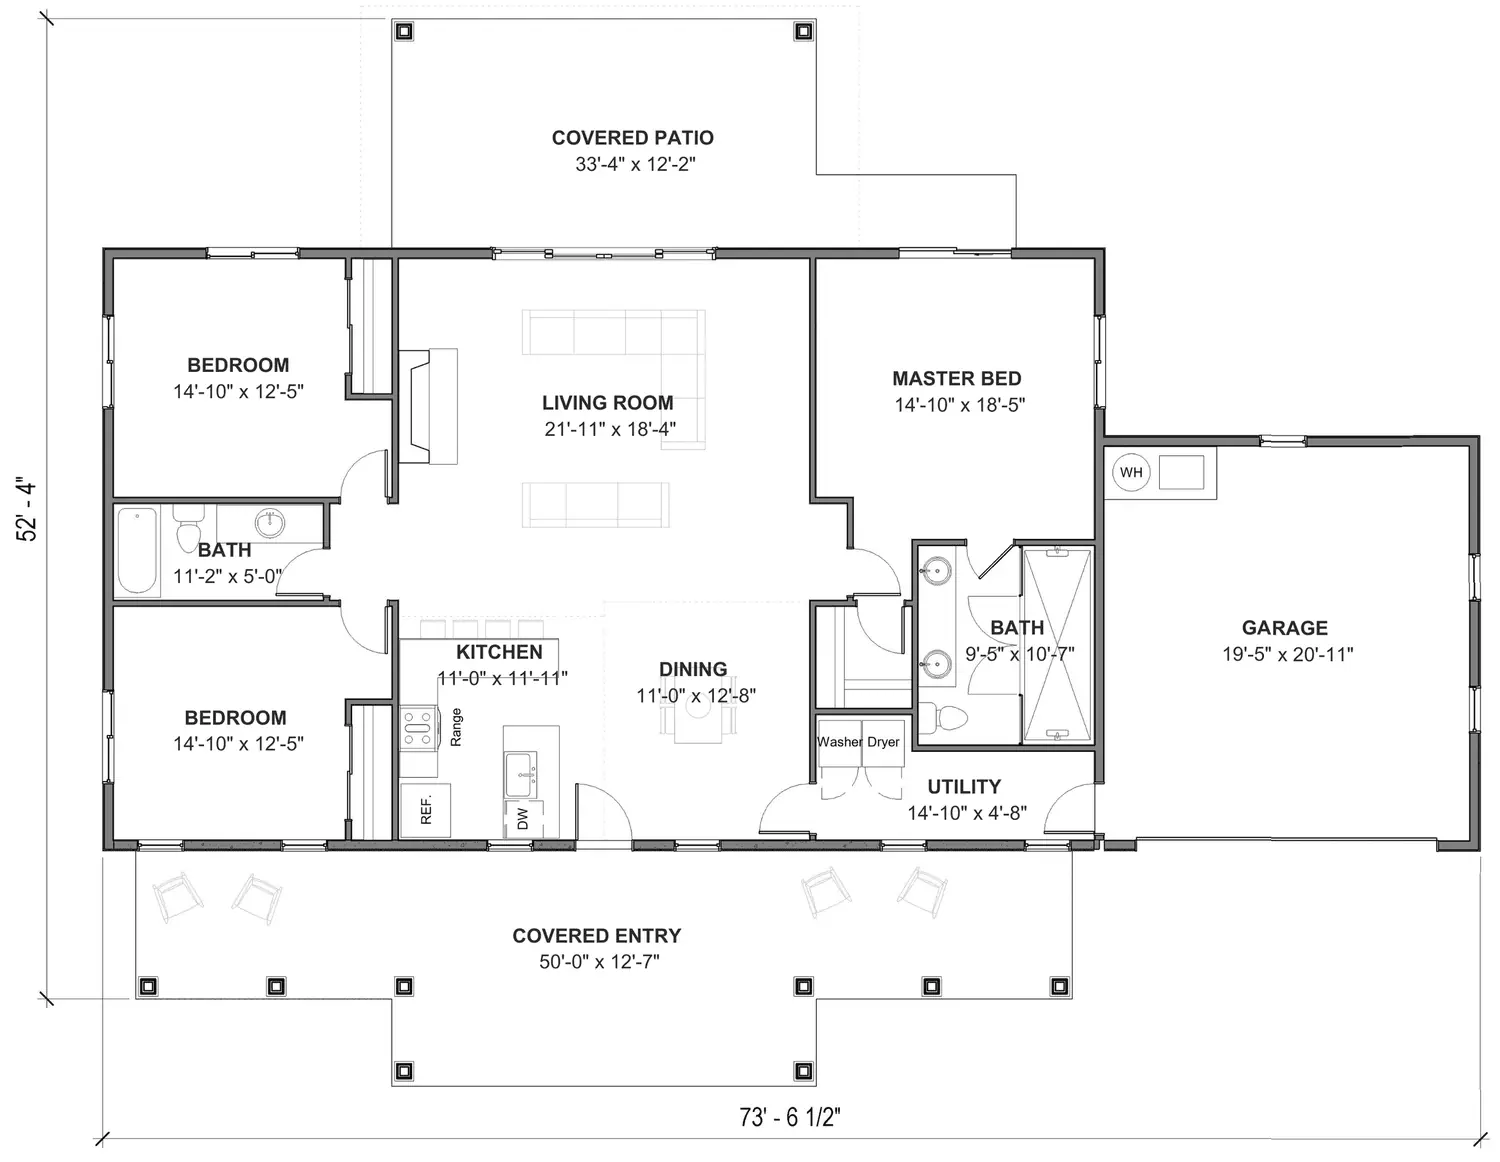
Smaller plans have to work harder. There is no room for long halls or formal rooms nobody uses, so the living, dining and kitchen areas carry the day. The plan image in the gallery shows how the rooms fit together.
A small Bachman home is still a Bachman home. The Moira is built with the same standard specification as our largest plans: 2x6 exterior walls, R-38 attic insulation, a conditioned crawl space, a tankless water heater, a 92% efficient gas furnace, Thermador kitchen appliances and quartz or granite counters. Our own crews handle framing, electrical and finish work.
That combination, a modest size with a high standard of construction, is why we like this plan for buyers who want lower running costs without giving up quality. If you are deciding between a plan and a fully custom design, our custom homes page explains the difference.
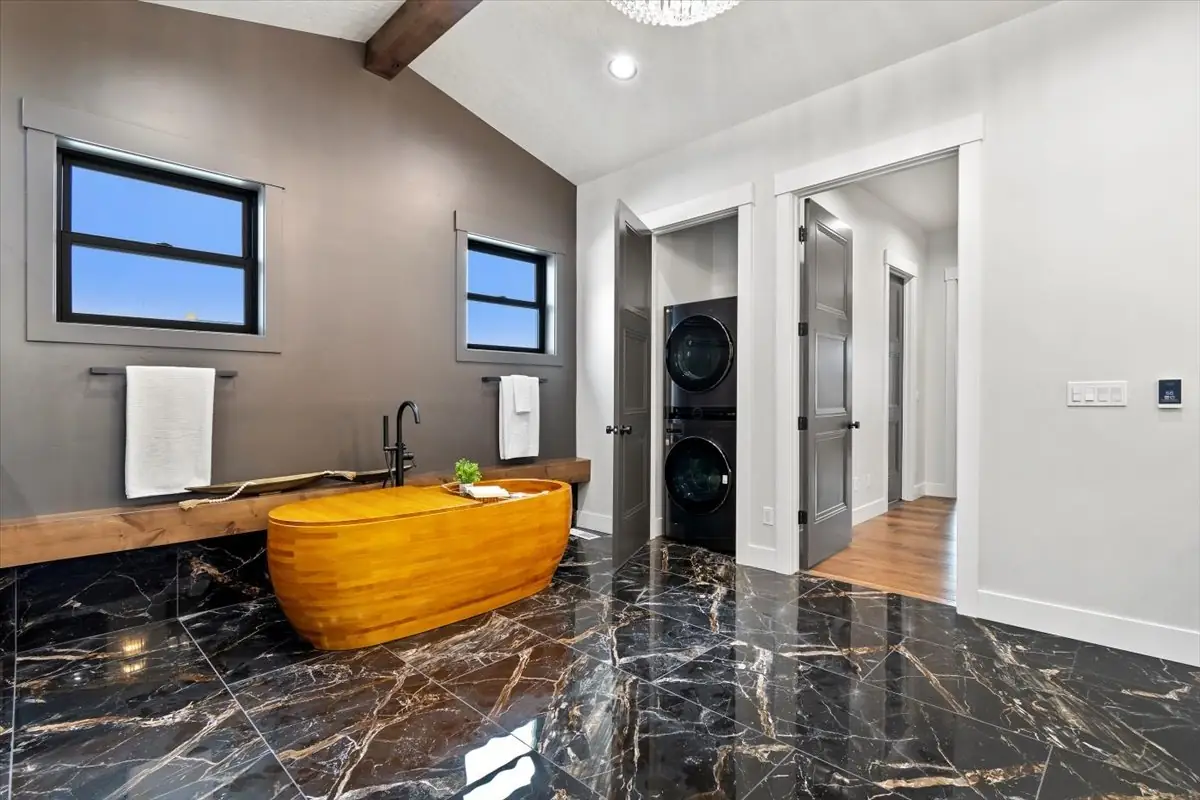
The Moira's compact footprint fits narrow lots, infill lots and small mountain sites, and it leaves room on a larger property for a shop or garden. If you own land, start with build on your lot. We review access, utilities and setbacks before we adjust the plan.
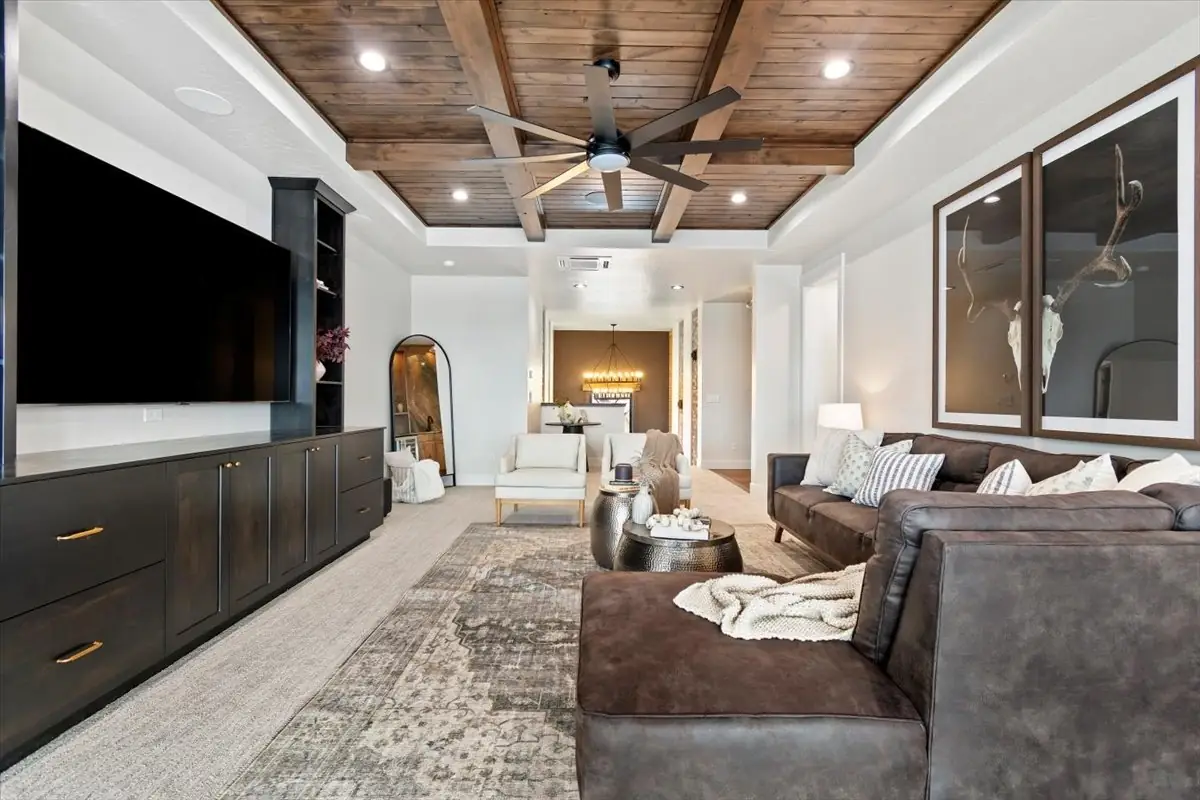
Read how we build: our custom home process, download the 2027 Treasure Valley Cost-to-Build Guide, and contact Bachman Custom Homes to ask about The Moira.
THE FLOOR PLAN
Bachman's drawing of The Moira. Tap a drawing to open it full size.
Room sizes and finishes vary by build. Ask us about changes.
QUESTIONS, ANSWERED
The Moira is 1,517 sq ft with 3 bedrooms, 2 baths and a 2 car garage, as listed on Bachman's plan page. It is the smallest plan in our collection. The size can change a little if you adjust rooms when we finalize the floor plan with you.
It is one of our best fits for downsizers. Three bedrooms leave room for guests or an office, two baths keep cleaning simple, and the modest size keeps heating and maintenance costs down while the build quality matches our larger homes.
Often, yes. The Moira is drawn with a 2 car garage. On a wide enough lot we can add a third bay or rework the garage, and we confirm what the lot allows during the site review before changes are drawn.
Anywhere we build, on your land or one of our listed lots in the Treasure Valley or the mountains near Garden Valley. Its small footprint suits narrow and infill lots, and it leaves space on larger properties for a shop or garden.
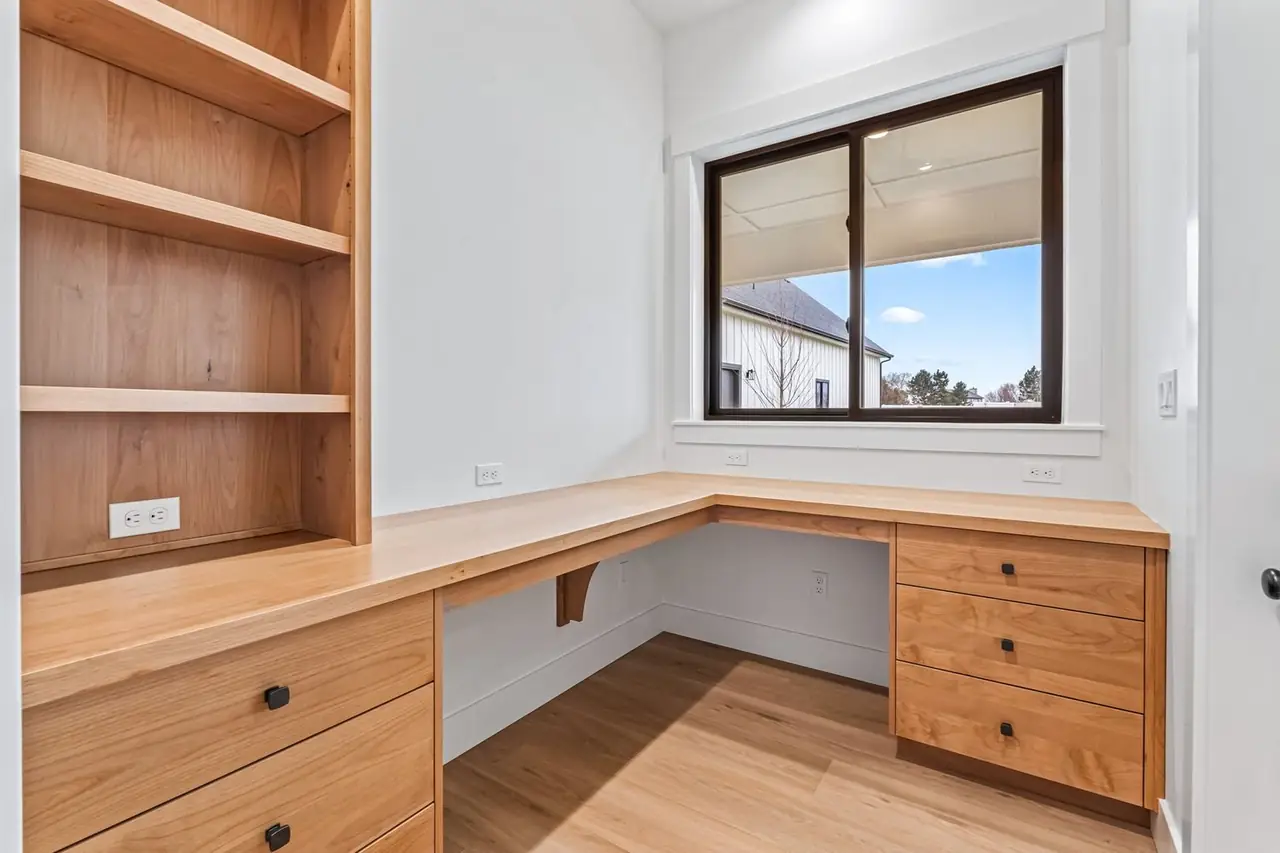
YOUR NEXT CHAPTER
Tell us about your lot and how you live, and we will walk you through The Moira. Call 208-577-8794 or send an inquiry.
Ask about The Moira