4
Bedrooms. A place to unwind. Room to welcome guests.
FLOOR PLAN · TREASURE VALLEY AND MOUNTAIN LOTS
Mountain Modern.
Warm wood, stone and big glass, on a plan waiting for its first owner.
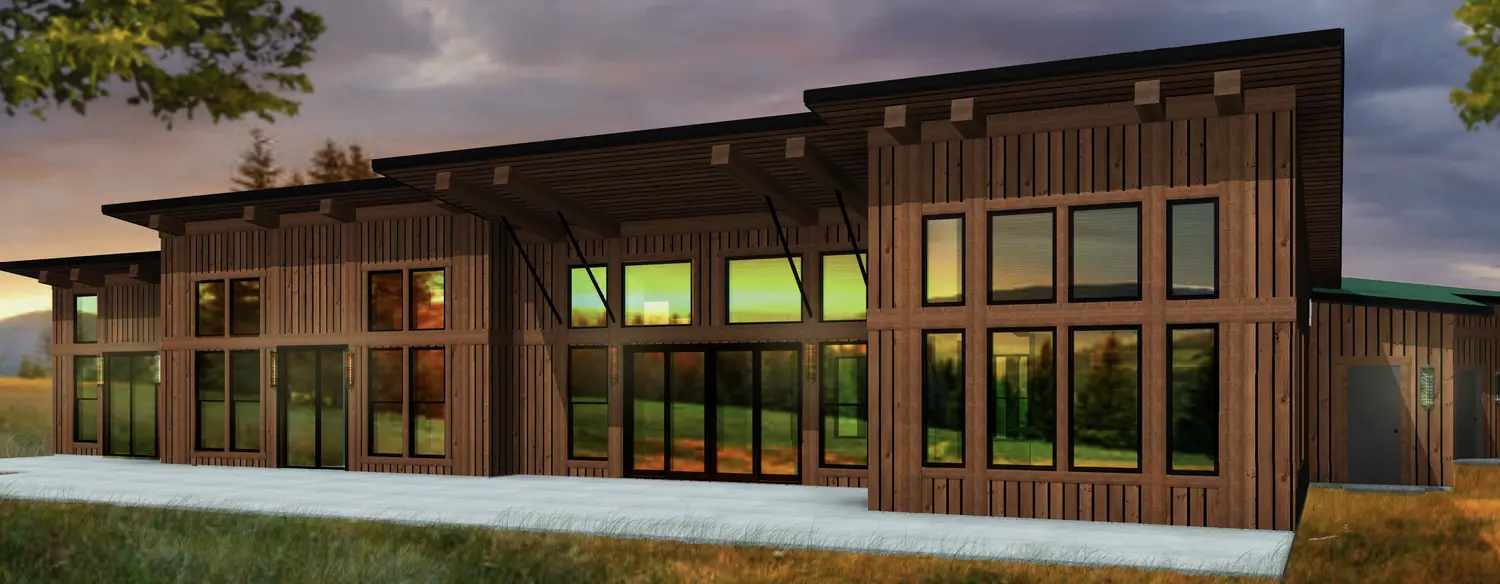
Architectural rendering of the plan, not a photo of a built home.
A BACHMAN CUSTOM HOME
Warm wood, stone and big glass, on a plan waiting for its first owner.
Your life. Beautifully built.
Imagine your own homeThe film could not load. Please retry your connection.
MOUNTAIN MODERN / AT A GLANCE
The details of Mountain Modern, from the plan. Build it on your lot, your way.
Bedrooms. A place to unwind. Room to welcome guests.
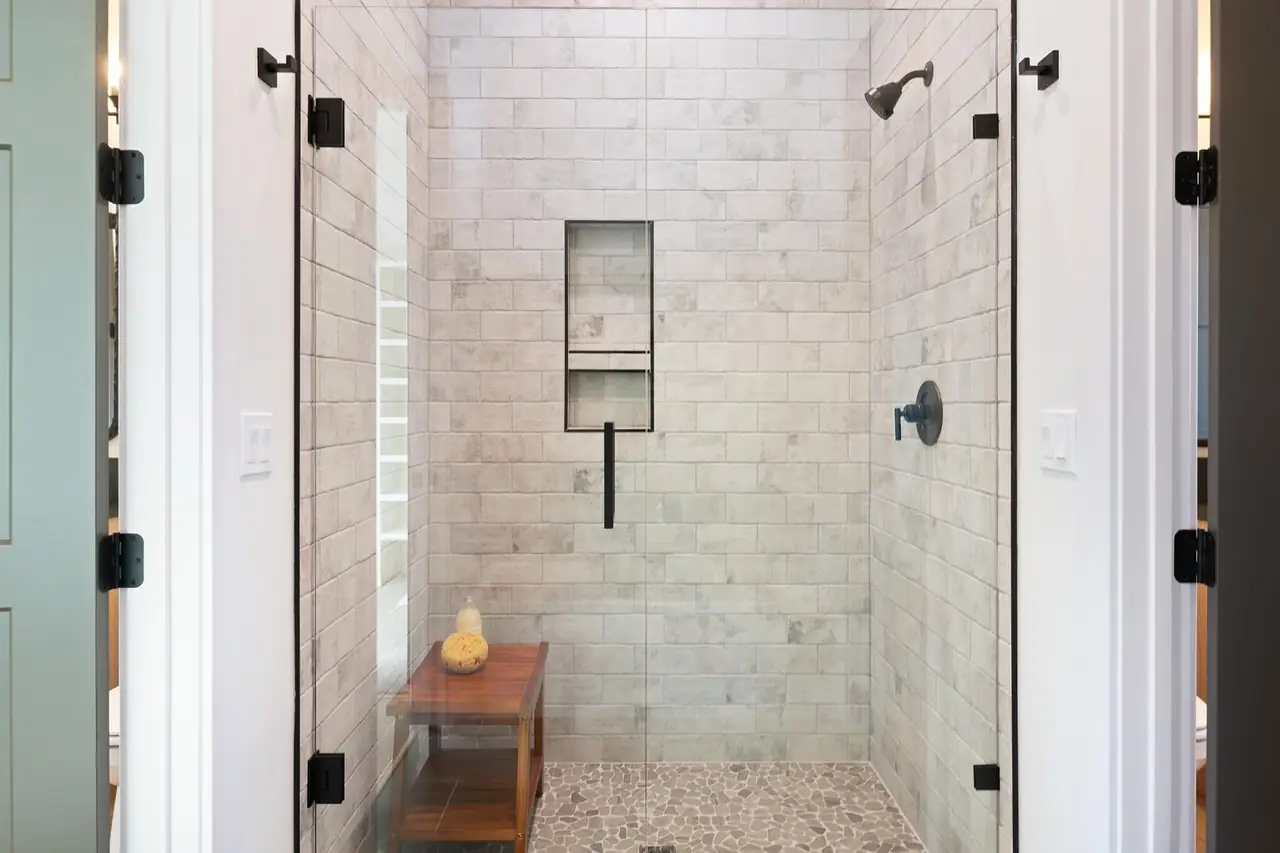
Bathrooms. Thoughtful spaces for everyday rituals.
Living area. Room to gather. Space to make your own.
Garage. Room for the cars, the toys and the projects.
Status. Ready to build on your lot.
From the published plan
MOUNTAIN MODERN · THE DRAWINGS
Mountain Modern has not been built yet. These are Bachman's rendering and floor plan drawings; finishes vary with each build.
Drag or swipe to explore Tap center photo to enlarge Use arrow keys
Mountain Modern is a Bachman Custom Homes house plan with 4 bedrooms, 3.5 baths, a 2 car garage and 3,675 sq ft of living space. It has not been built yet, so the first owner shapes it. We can build it on your lot or one of ours anywhere from Eagle and Nampa to Garden Valley.
 FLOOR PLAN · TREASURE VALLEY AND MOUNTAIN LOTS
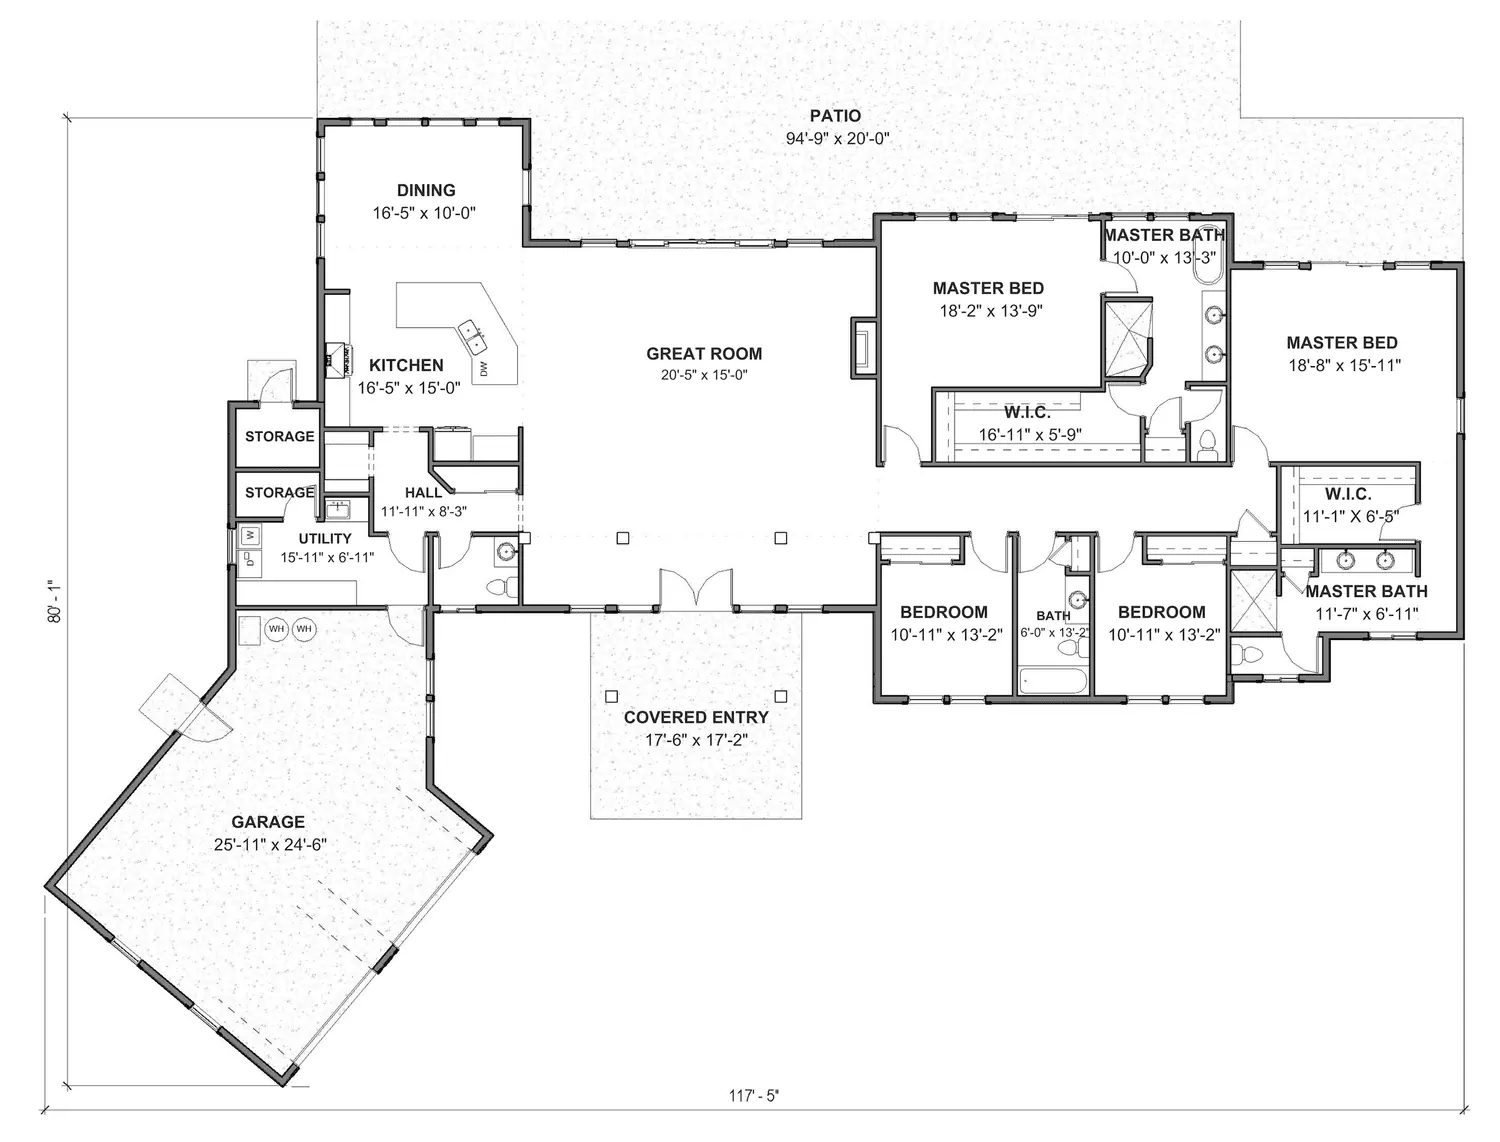
On paper, Mountain Modern is four bedrooms, three and a half baths and a two-car garage across 3,675 sq ft. That puts it in the middle of our collection: roomier than The Welles or The Samantha, a little smaller than The Jane. The brochure PDF below shows the room-by-room layout; the plan file itself is labeled "Modern Mountain", but it is the same plan.
Because no one has built it yet, the first owner gets more say than usual. Room sizes, the garage, an added RV bay or a covered patio are all on the table when we finalize the floor plan together.
Mountain modern is a look we know well. Bob described The Bowers in Terra View as having "that beachy mountain modern type vibe", inspired partly by Lake Tahoe. The Lucas, also in Terra View, is a mountain modern waterfront home with walnut throughout. In Garden Valley, where we have built at South Fork Landing and Terrace Lakes, the style simply fits the setting.
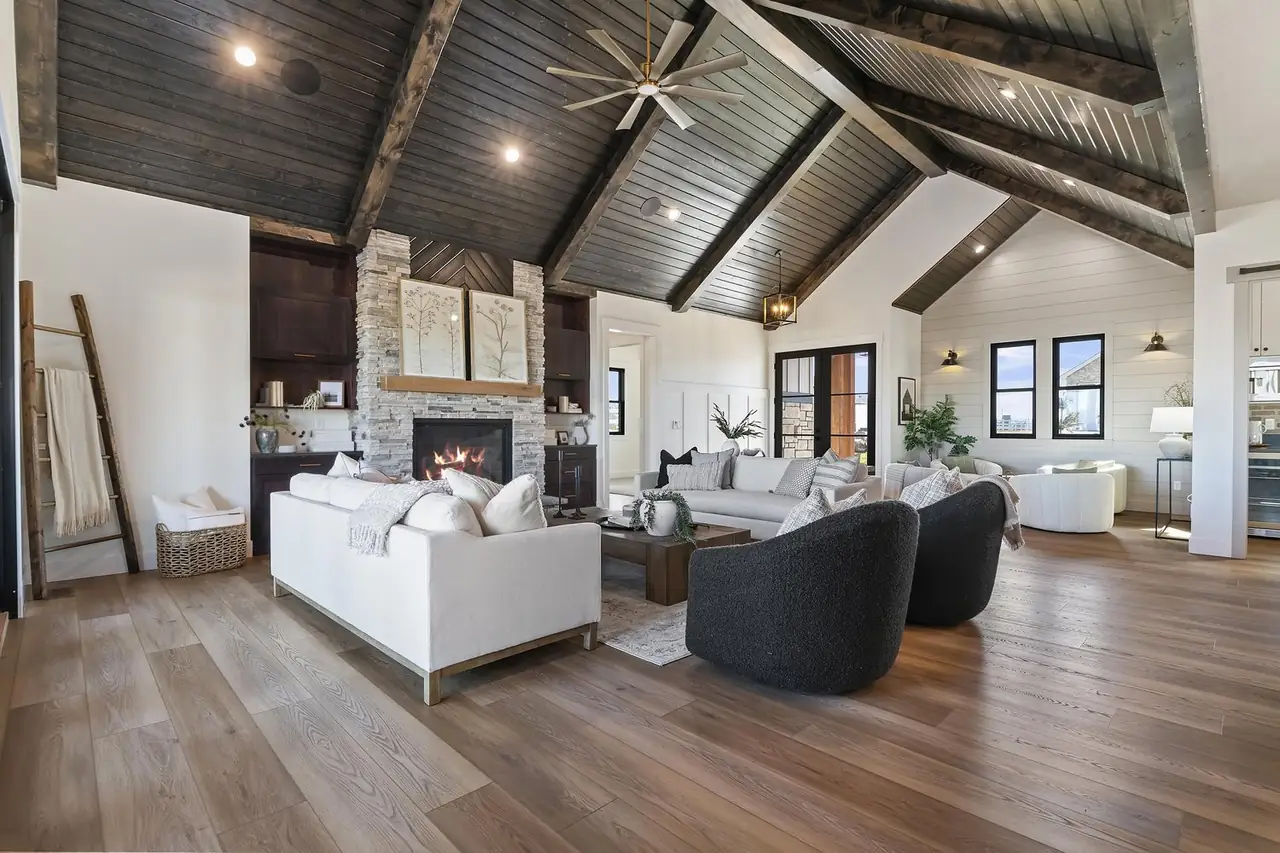
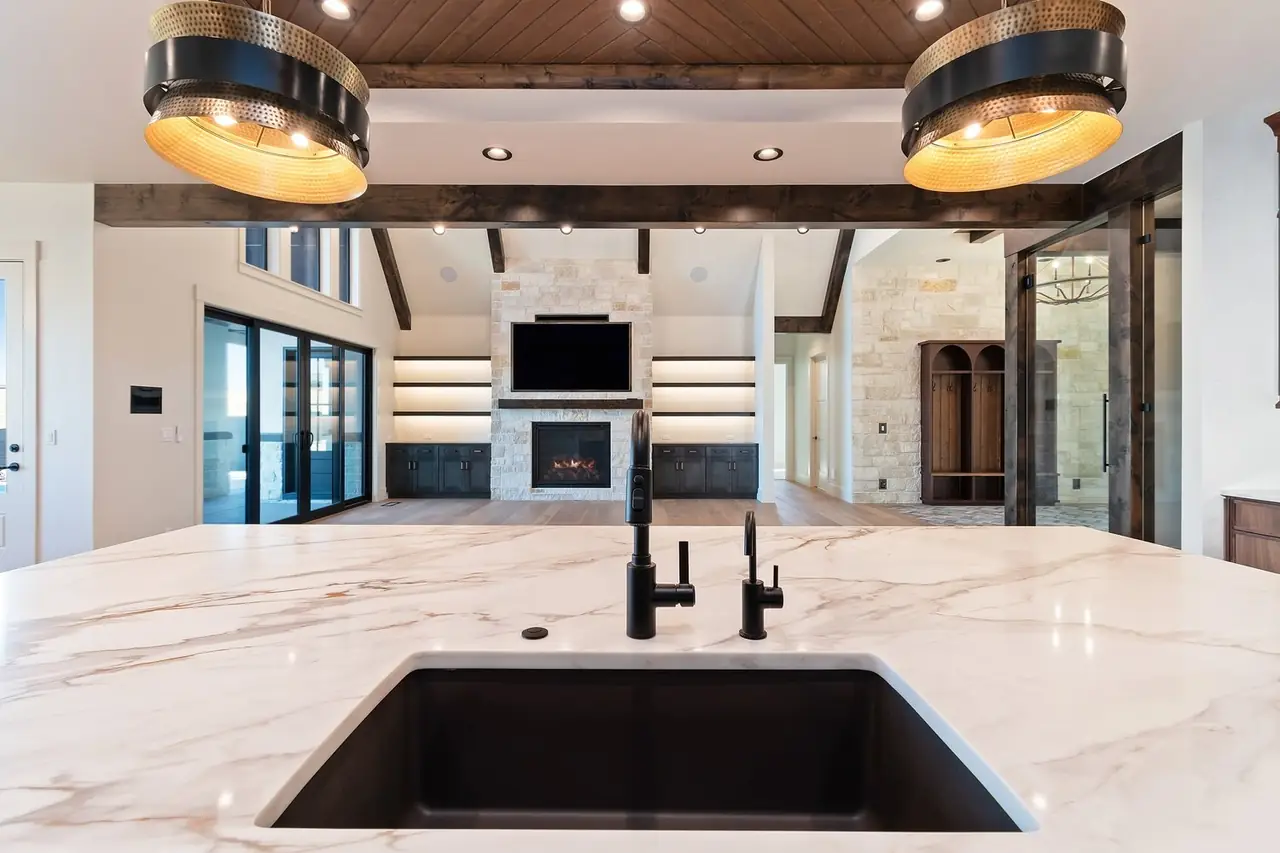
In practice that means stained beams and wood accents, rock and masonry where the plan calls for it, 10 foot ceilings with vaulted or coffered areas, and a fireplace as the anchor of the main room. Those are part of our standard specification, not upgrades. Interiors are planned with our in-house design and staging team, so the warm finishes carry through every room.
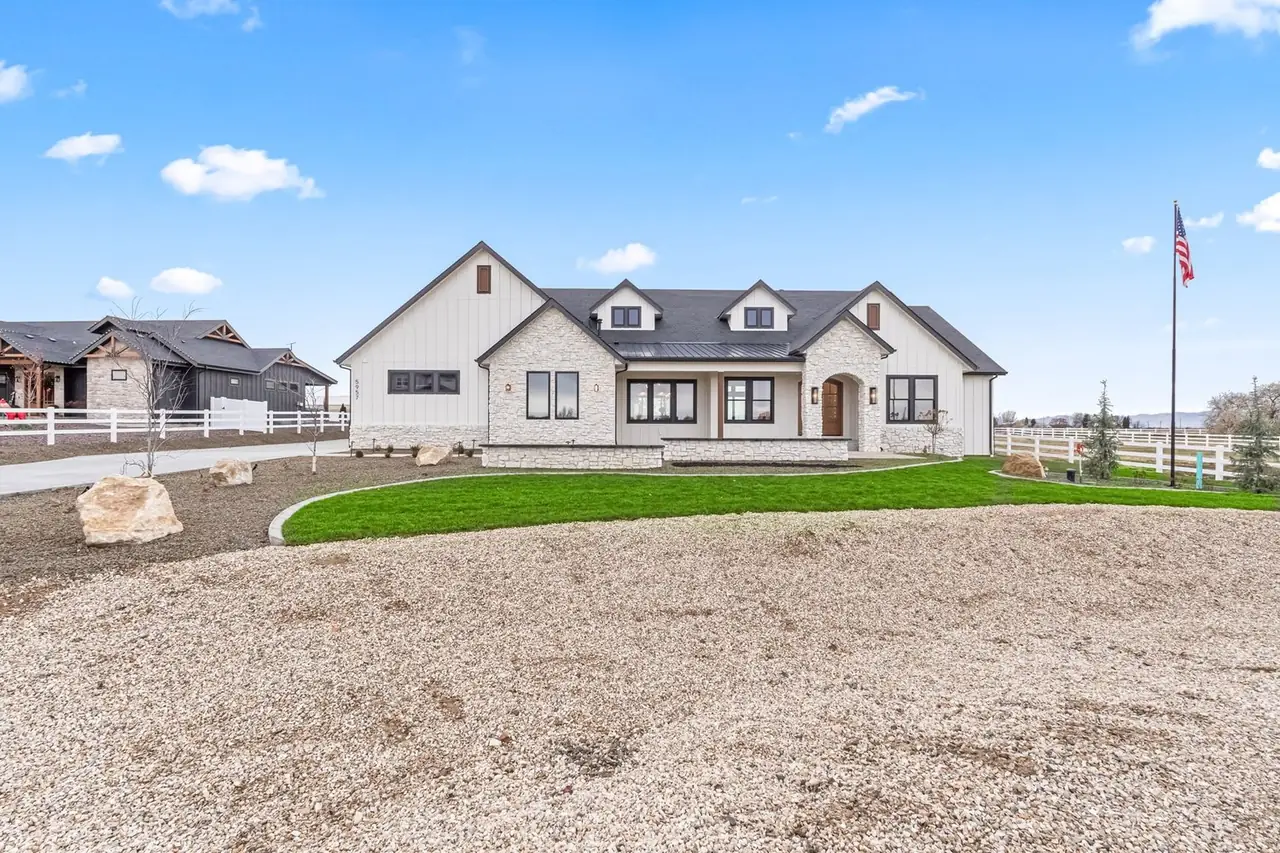
A mountain modern home looks best when the land does some of the work: a view to frame, a slope to step down, trees to keep. If you own land in the foothills or the mountains, start with build on your lot and we will review the site before any drawings change. You can also pair the plan with one of our listed lots.
Not sure a plan is the right path? Our custom homes page explains how far we can take a design, and how we build: our custom home process walks through all ten steps from budget to move-in.
Download the brochure, then grab the 2027 Treasure Valley Cost-to-Build Guide to see how size and finishes shape a budget. When you are ready, contact Bachman Custom Homes and tell us where you want to build. You will talk with Bob and Lisa directly.
THE FLOOR PLAN
Bachman's drawing of the Mountain Modern. Tap a drawing to open it full size. The 3D version is just below.
Download the Mountain Modern brochure (PDF) Room sizes and finishes vary by build. Ask us about changes.
3D FLOOR PLAN
Mountain Modern, raised from its published floor plan (first floor), to scale. Drag to turn it, switch to a top view, or lower the walls to see every room at once.
This browser cannot show the 3D plan.
Download the Mountain Modern floor plan (PDF)Drawn from the published plan, not a construction document
Dimensions come from the plan's own measurements. Room sizes, windows and finishes vary by build; download the plan or ask us about the version you are considering.
QUESTIONS, ANSWERED
Mountain Modern is 3,675 sq ft with 4 bedrooms, 3.5 baths and a 2 car garage, as listed on Bachman's plan page. Square footage can change once we finalize the floor plan with you, for example if you add an RV bay, a larger covered patio or a bigger primary suite.
Not yet. Mountain Modern is a finished plan that is ready to build, which means the first owner has extra room to shape it. Our Terra View homes The Bowers and The Lucas show how we handle mountain modern finishes like walnut, stone and big windows in a finished home.
Usually, yes, if the lot allows it. The plan is drawn with a 2 car garage, and many of our other plans include RV bays up to 60 feet deep. We check lot width, setbacks and the driveway approach first, then adjust the garage as part of finalizing the floor plan.
Anywhere we build: on your own land or on lots we list in communities such as Terra View and Valnova in Eagle, Lone Star Ranch in Nampa and LongBow Estates in Star. The style also suits mountain lots near Garden Valley, where we have built several homes.
YOUR NEXT CHAPTER
Tell us about your lot and your family, and we will show you how the plan could change to fit both. Call 208-577-8794 or send an inquiry.
Ask about this plan