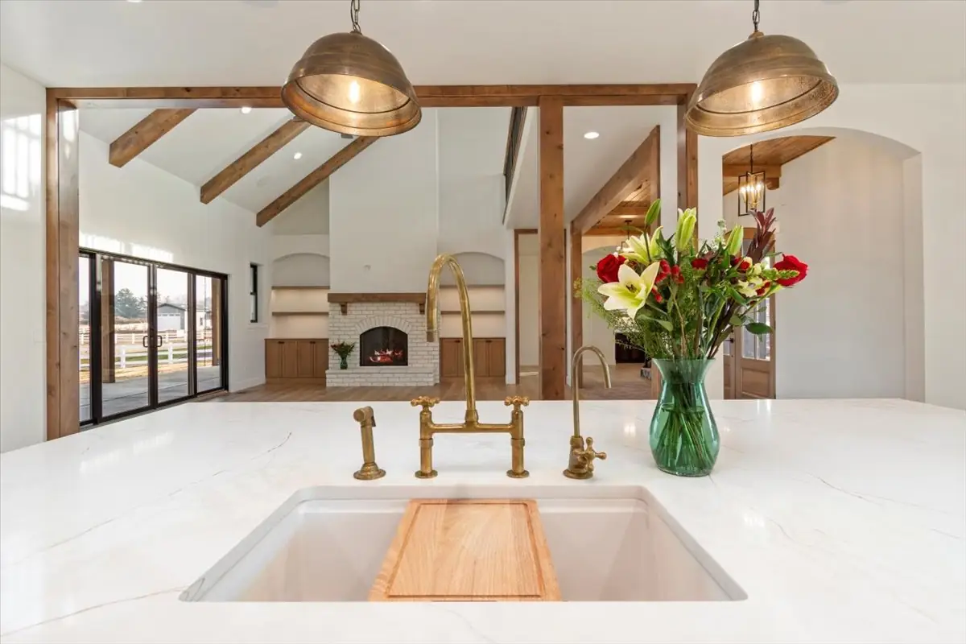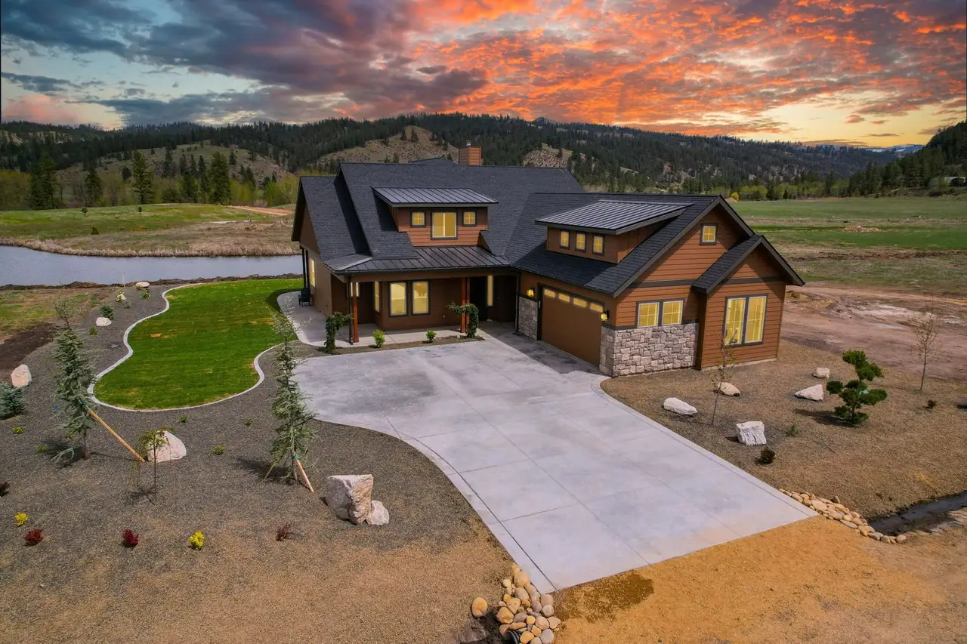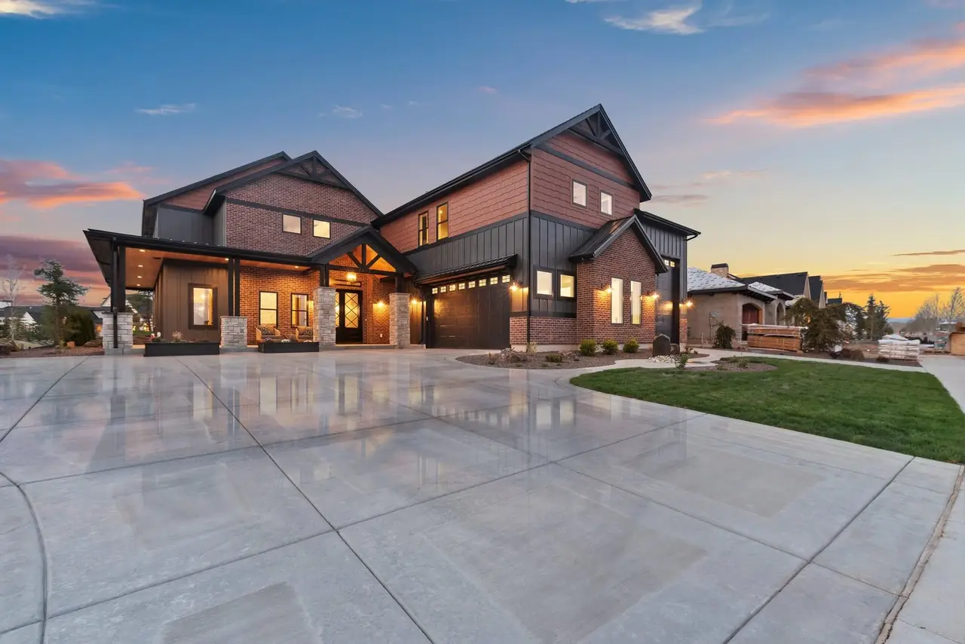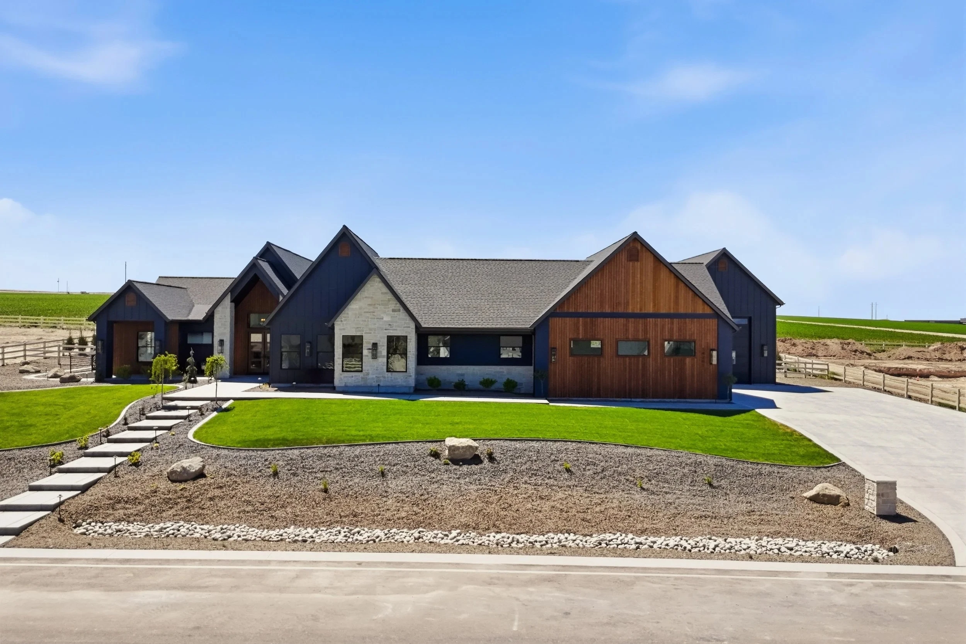
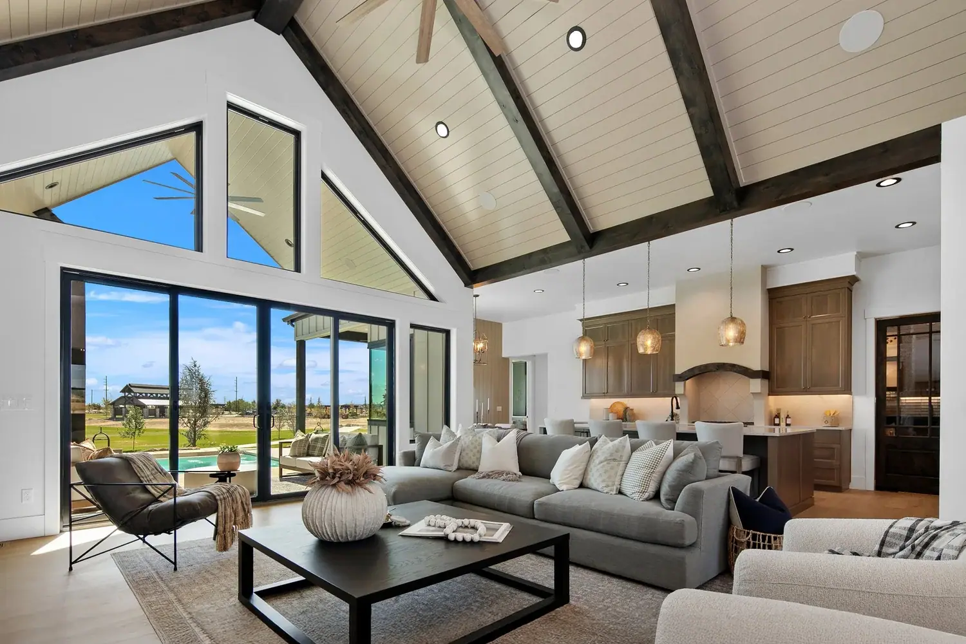
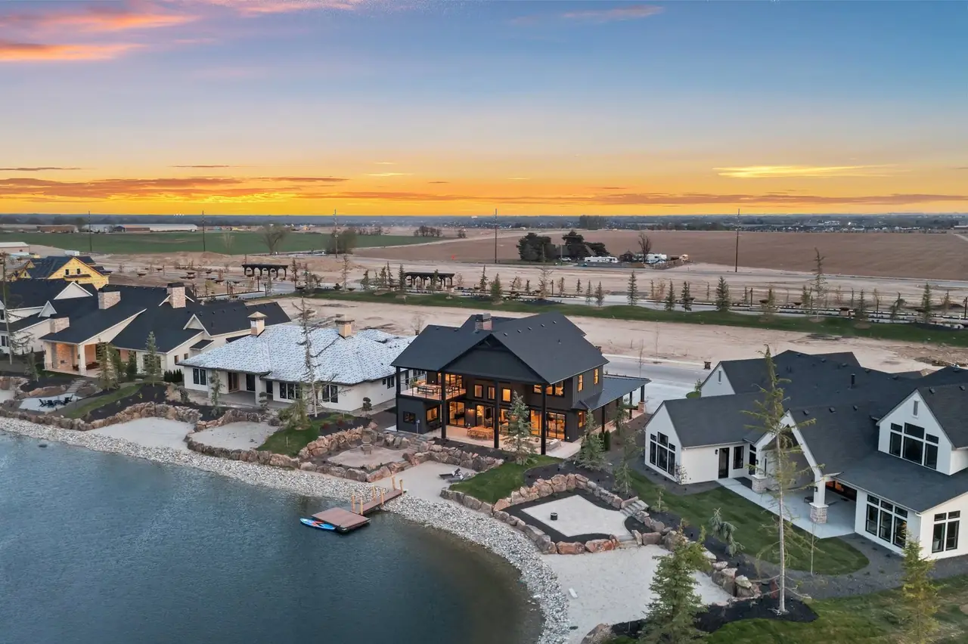
Vaulted great room with exposed wood beams in The Kimberly, a single-level home in Terra View, Eagle, Idaho

SERVICES · ONE-STORY LIVING

Single-level homes

Bachman Custom Homes designs and builds single-level custom homes across the Treasure Valley, with one-story plans from 2,640 to 3,880 sq ft. The Jane (3,880 sq ft) and The Kimberly (3,414 sq ft) are both single-level homes we built in Terra View, Eagle, with vaulted ceilings, pools and room for cars and toys.

The Bowers by Bachman Custom HomesSERVICES · ONE-STORY LIVING
01 / ONE FLOOR, NO COMPROMISE

Why so many of our
clients choose one level.

Some clients want to stay in their next home for decades without stairs between them and the bedroom. Others want the kitchen, patio and pool on one easy loop for entertaining, or simply want everyone on the same floor. Whatever the reason, a single-level home should never feel like the smaller choice.

In a one-story home the height goes into the ceilings. Our standard specifications include 10-foot ceilings with coffered or vaulted areas per plan, stained beam and wood accents and adult-height bathroom vanities. Homes like The Kimberly add exposed wood beams and a cedar accent ceiling.
THE PLANS

Single-level floor plans

These Bachman plans are drawn on one level. Sizes are as shown on each plan, and every plan can be adjusted during design. Compare them all on floor plans.

Single-level Bachman floor plans
PlanSizeBedroomsGarage
The Jane3,880 sq ft4 + office2 car + RV bay
The Kimberly3,414 sq ft3 + office + bonus4 car (two garages)
The Welles3,157 sq ft4 + office2 car + RV bay
The Samantha3,132 sq ft42 car + RV bay
The Welles 2.03,110 sq ft4 + office3 car + RV bay
The JoAnn3,090 sq ft3 + office + den3 car
The Darrell2,640 sq ft42 car + RV bay + shop
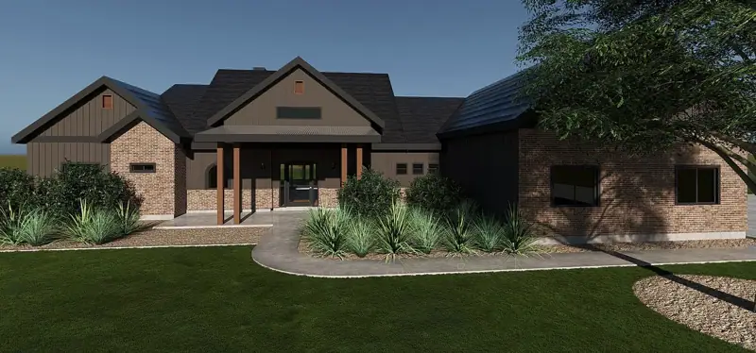
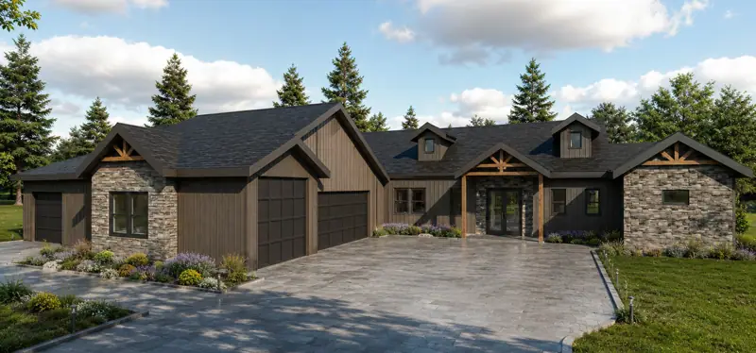
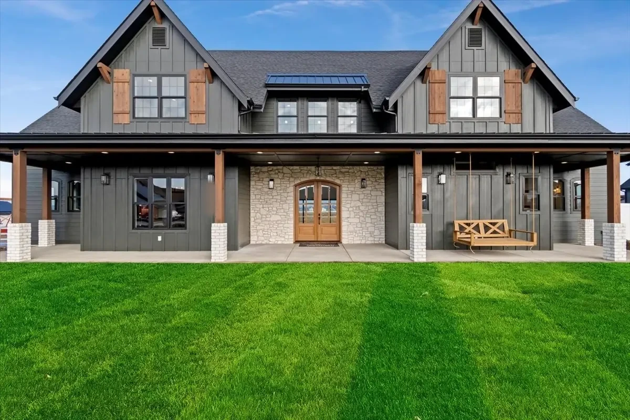
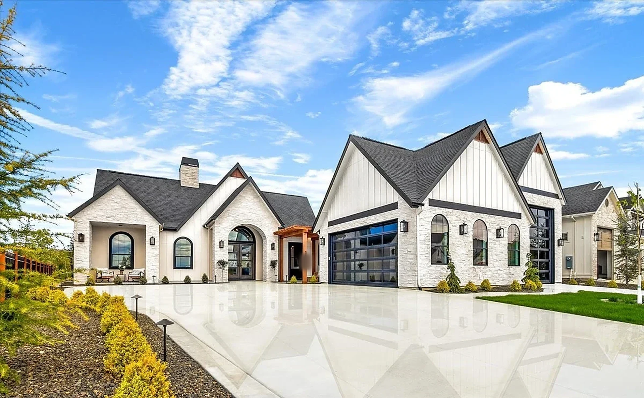
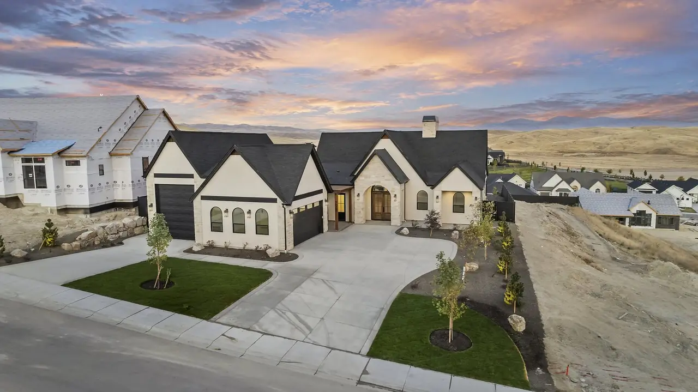
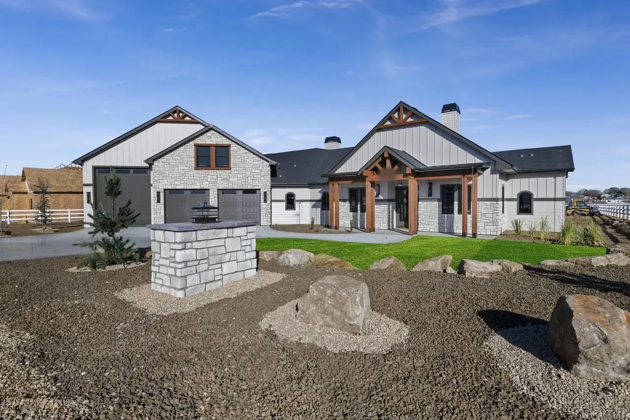
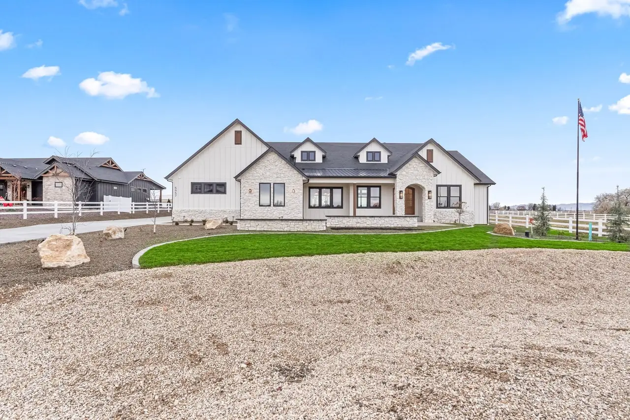
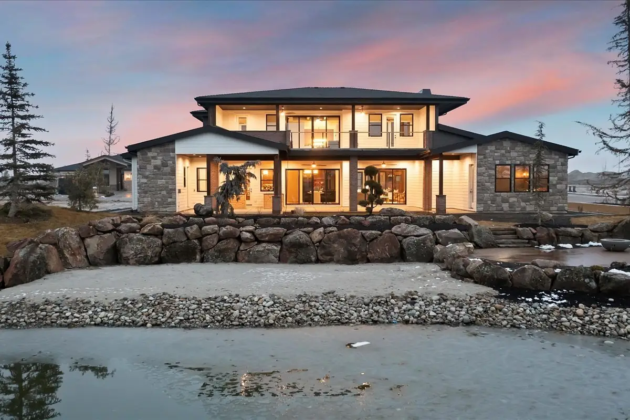
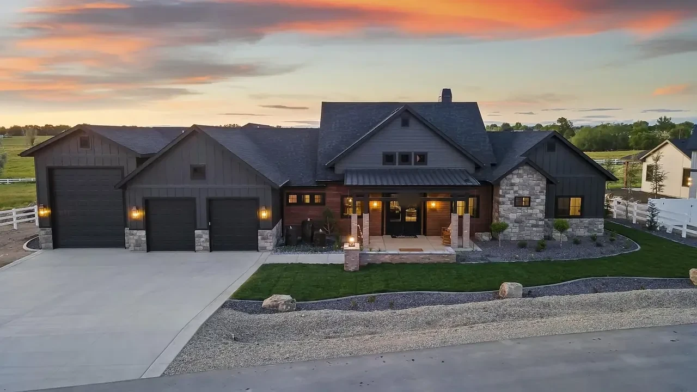
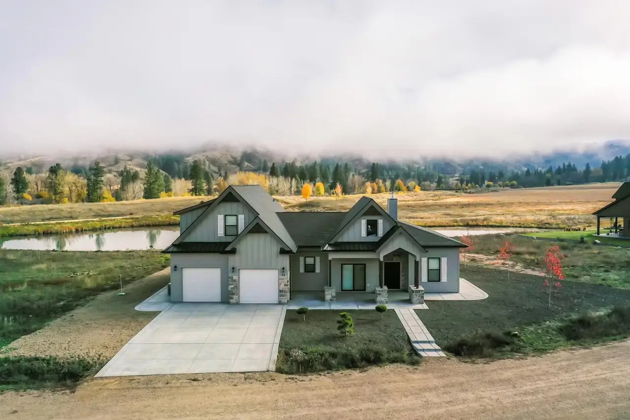
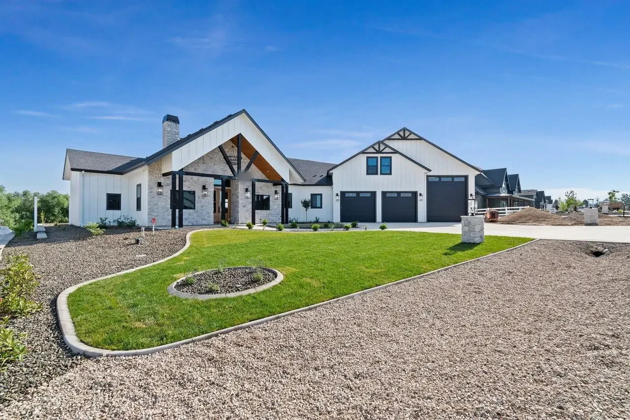
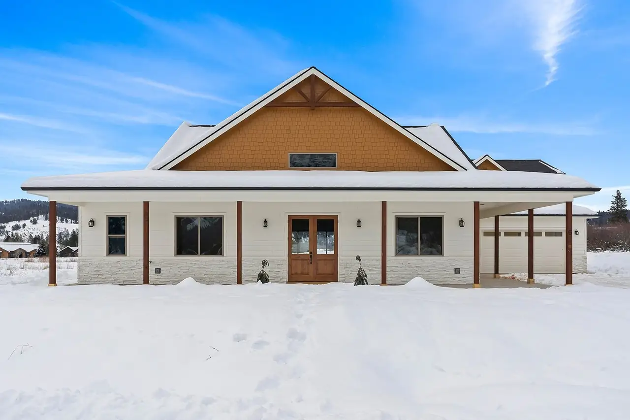
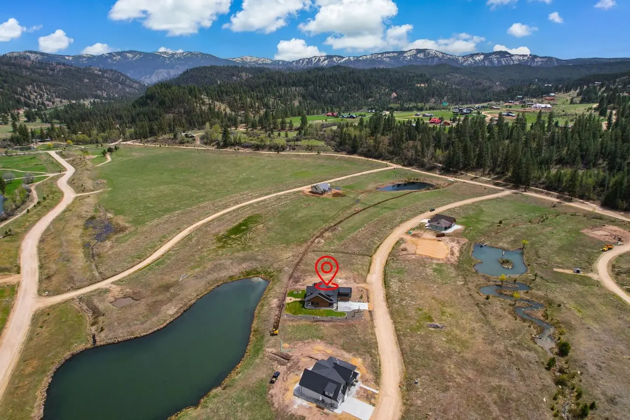
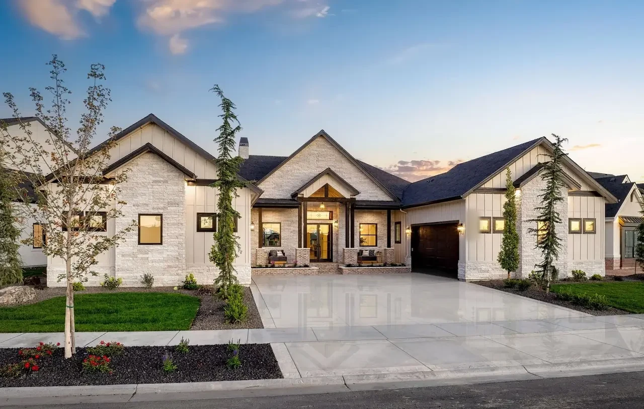
  1. 2025 FALL BOISE PARADE ENTRYThe Kimberly3,414 sq ft on one level in Terra View, Eagle, with a private en suite for every bedroom.
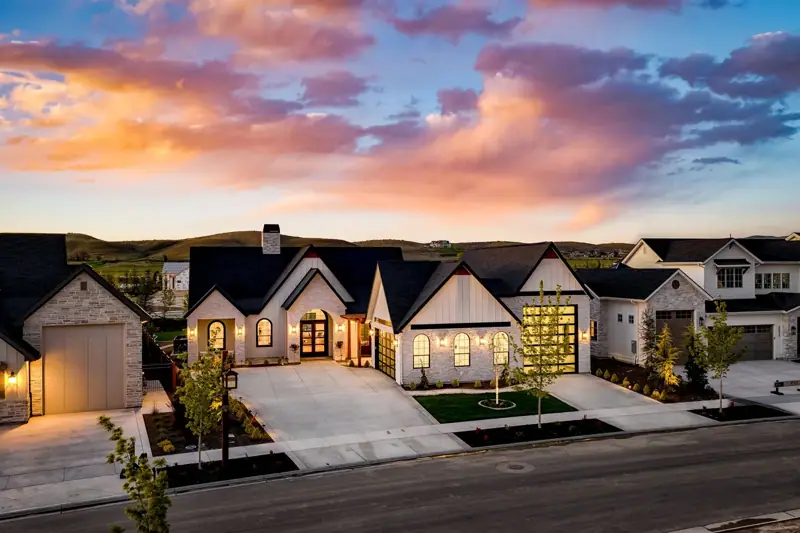
  2. 2ND PLACE PEOPLE'S CHOICE, 2026 BOISE PARADEThe Jane3,880 sq ft single level with an enclosed wine room, cocktail pool and a 20' x 45' RV bay.
  3. The Welles 2.03,110 sq ft, four bedrooms plus an office, a 3-car garage and a 60-foot-deep RV bay.
  4. The Darrell2,640 sq ft with an RV bay, a shop and a secret room.
The Bowers by Bachman Custom Homes
03 / INSIDE THE KIMBERLY

A single-level home
built for entertaining.

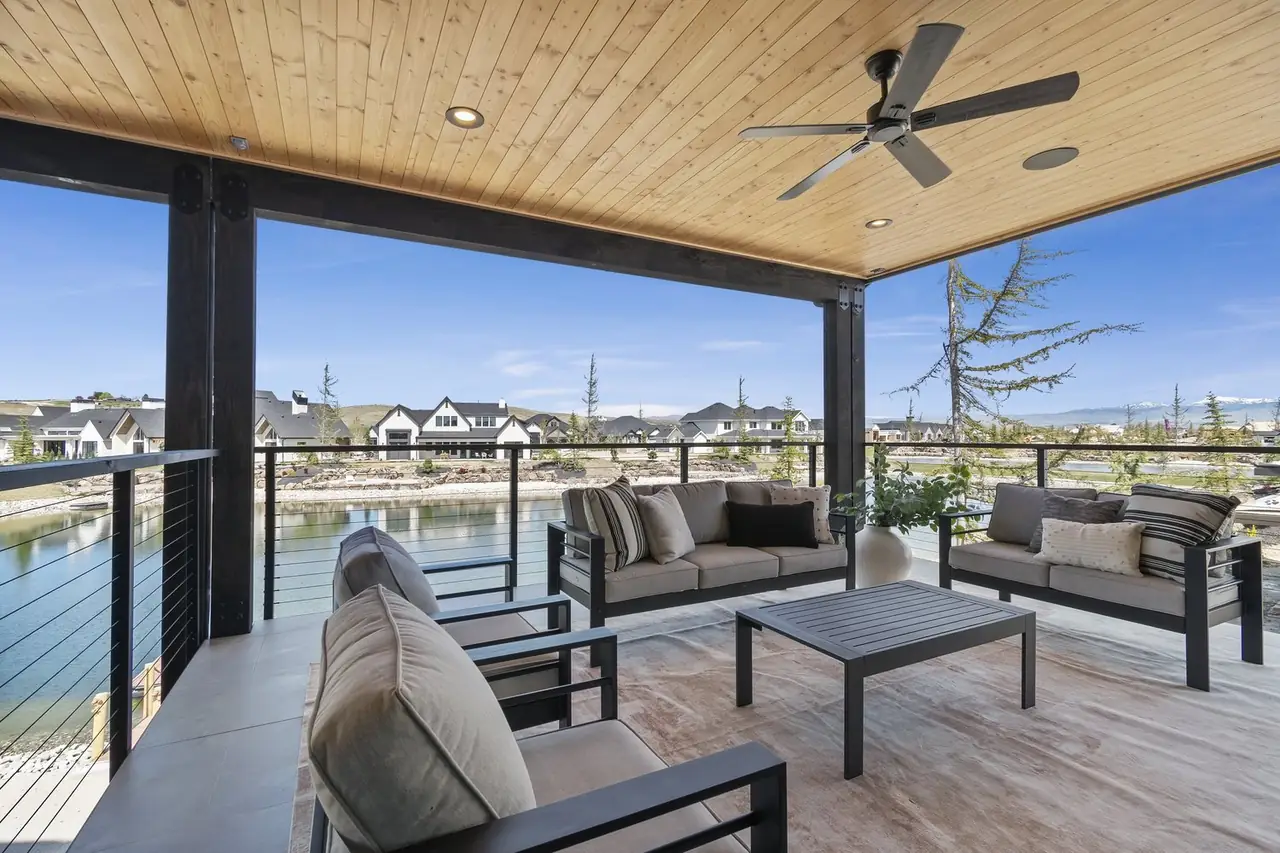
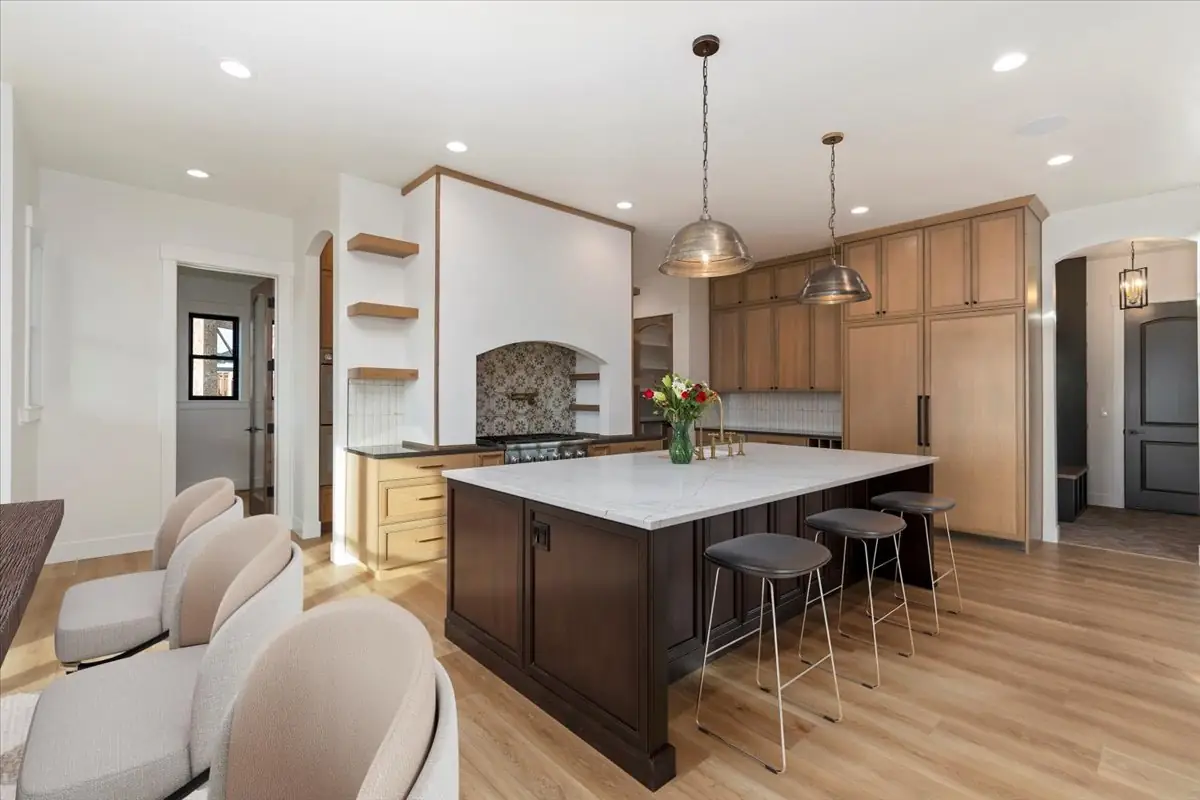
The Kimberly was our 2025 Fall Boise Parade of Homes entry in Terra View. Under vaulted ceilings with exposed wood beams, it pairs a floor-to-ceiling stone fireplace with a Thermador kitchen with double ovens and a butler's pantry with a wine fridge. Every bedroom has its own en suite, and the primary suite adds heated floors and a private door to the covered patio and the heated cocktail pool. A bar with a tilt-up window opens the bonus room to the outdoors.

The Destiny House by Bachman Custom Homes
04 / INSIDE THE JANE

Award-winning on
one level.

The Jane earned 2nd Place People's Choice and the Primary Bedroom award in its category at the 2026 Spring Boise Parade of Homes. Its primary closet has a center island, a vanity area and its own washer and dryer. A dining room pass-through window, an enclosed wine room and full Control4 automation round out a plan we have built in both Terra View and Valnova.

The Destiny House by Bachman Custom Homes
05 / MAIN LEVEL PLUS

Need more room without
a second story?

Some clients want one main level with extra space below. The Cody and The Dean pair a main floor with a basement for wine, recreation and guests, with no second story at all.

We build single-level homes from Nampa to Eagle and across the valley. Every one follows our 10-step process, from budget to move-in. When you are ready, contact Bachman Custom Homes or call 208-577-8794.

THE COMPLETE COLLECTION / 14 HOMES

Every home has a story.

01 / 14

Every home in the collection, with photos, plans and details.

Explore the full build gallery ↗

QUESTIONS, ANSWERED

Frequently asked
questions.

What size single-level homes do you build?

Our current one-story plans run from 2,640 sq ft (The Darrell) to 3,880 sq ft (The Jane), with The Kimberly at 3,414 sq ft and The Welles at 3,157 sq ft. Because every home is custom, we can grow or trim a plan during design to fit your lot, budget and list of rooms.

Do you build single-level homes with an RV garage?

Yes. The Jane, The Welles, The Welles 2.0, The Samantha and The Darrell are all single-level plans with an RV bay. The Jane's bay measures 20 by 45 feet, and The Welles 2.0 has a bay 60 feet deep. See more on homes with RV garages.

Can I customize a single-level floor plan?

Yes. Finalizing the floor plan is step four of our process, where we settle room sizes, structural features, specialty spaces, outdoor living and storage. During construction you choose appliances, cabinets, countertops, tile, flooring and fixtures in interior design appointments that take approximately 2 to 3 days.

Do you build single-level homes on acreage?

Yes. The Welles was built as a single-level home on about an acre in Weatherby Estates in Nampa, and a Welles-plan home was built in 2026 on a one-acre lot in Lone Star Ranch. One-story plans suit larger lots well, with room left for a shop, pool or RV parking.

How long does it take to build a single-level custom home?

Our typical build time is 6 to 8 months, and it varies with home size, complexity, weather and material availability. A one-story home has no second floor to frame, but it has a larger foundation and roof, so we set the schedule for your specific plan and lot at the start.

Sources

1 references, all public
  1. Boise Parade of Homes, Building Contractors Association of Southwestern Idaho

YOUR NEXT CHAPTER

Let's plan your one-level home

Tell us about your lot and how you want to live, and we will help you find the right plan.

Contact Bachman Custom Homes