3 + office + bonus
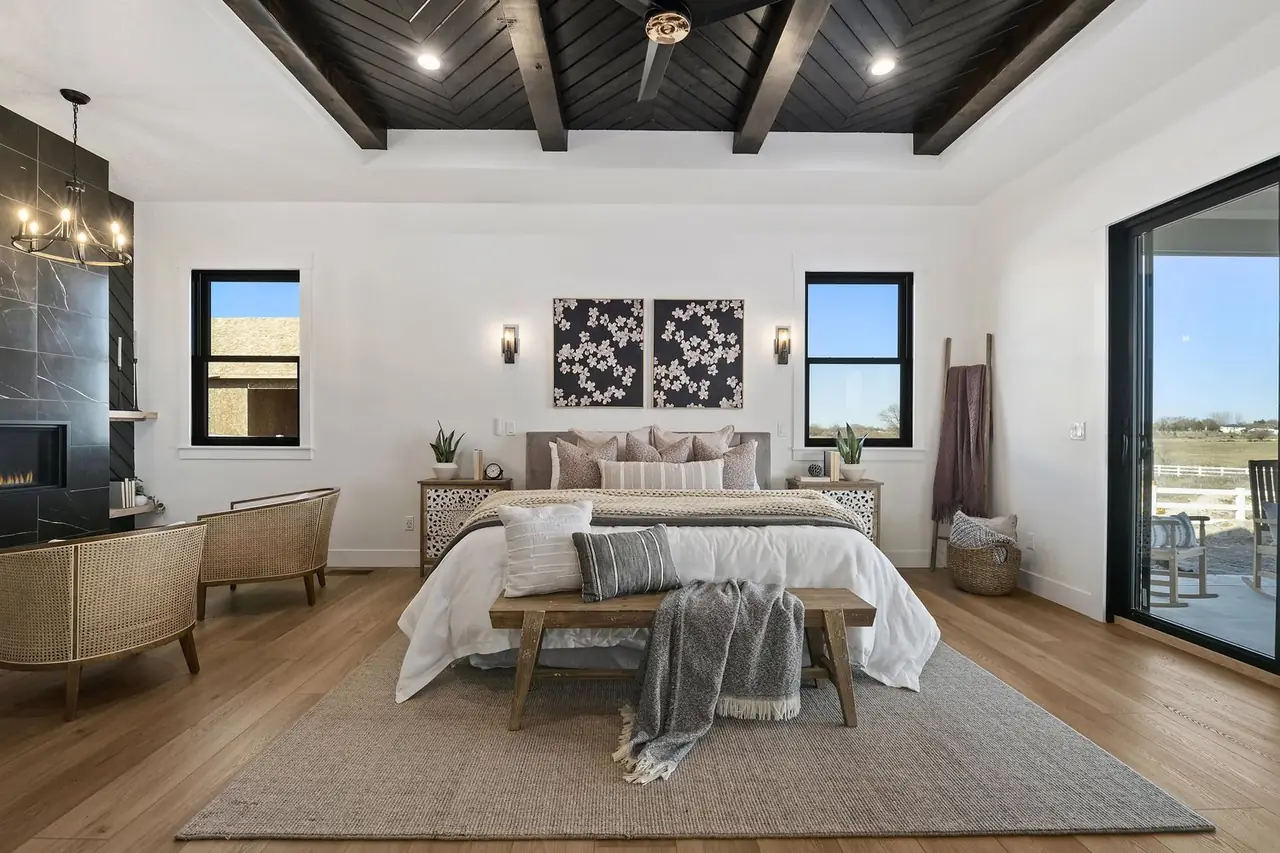
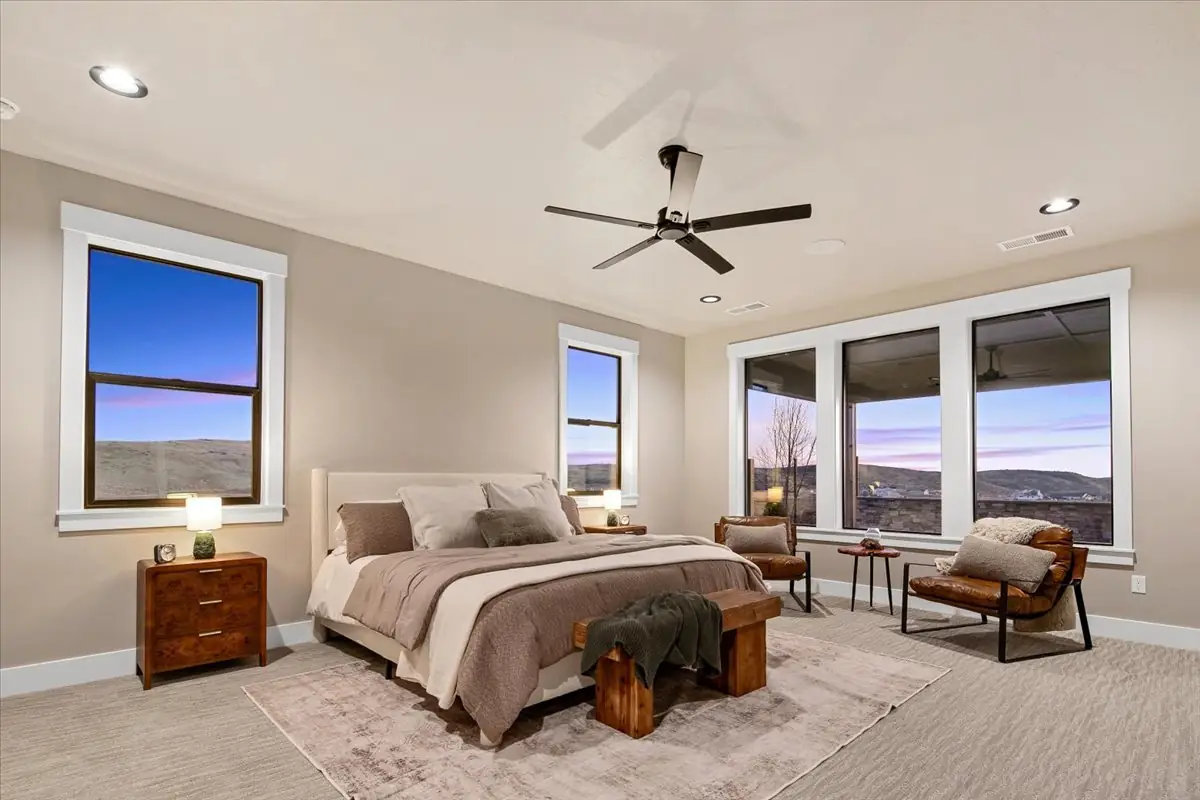
Bedrooms. A place to unwind. Room to welcome guests.
FLOOR PLAN · WEATHERBY ESTATES, NAMPA
The Jax.
A country home with a farmhouse heart, built twice in Nampa.
A BACHMAN CUSTOM HOME
A country home with a farmhouse heart, built twice in Nampa.
Your life. Beautifully built.
Imagine your own homeThe film could not load. Please retry your connection.
THE JAX / AT A GLANCE
The details of The Jax, in photographs from the finished home.
Bedrooms. A place to unwind. Room to welcome guests.
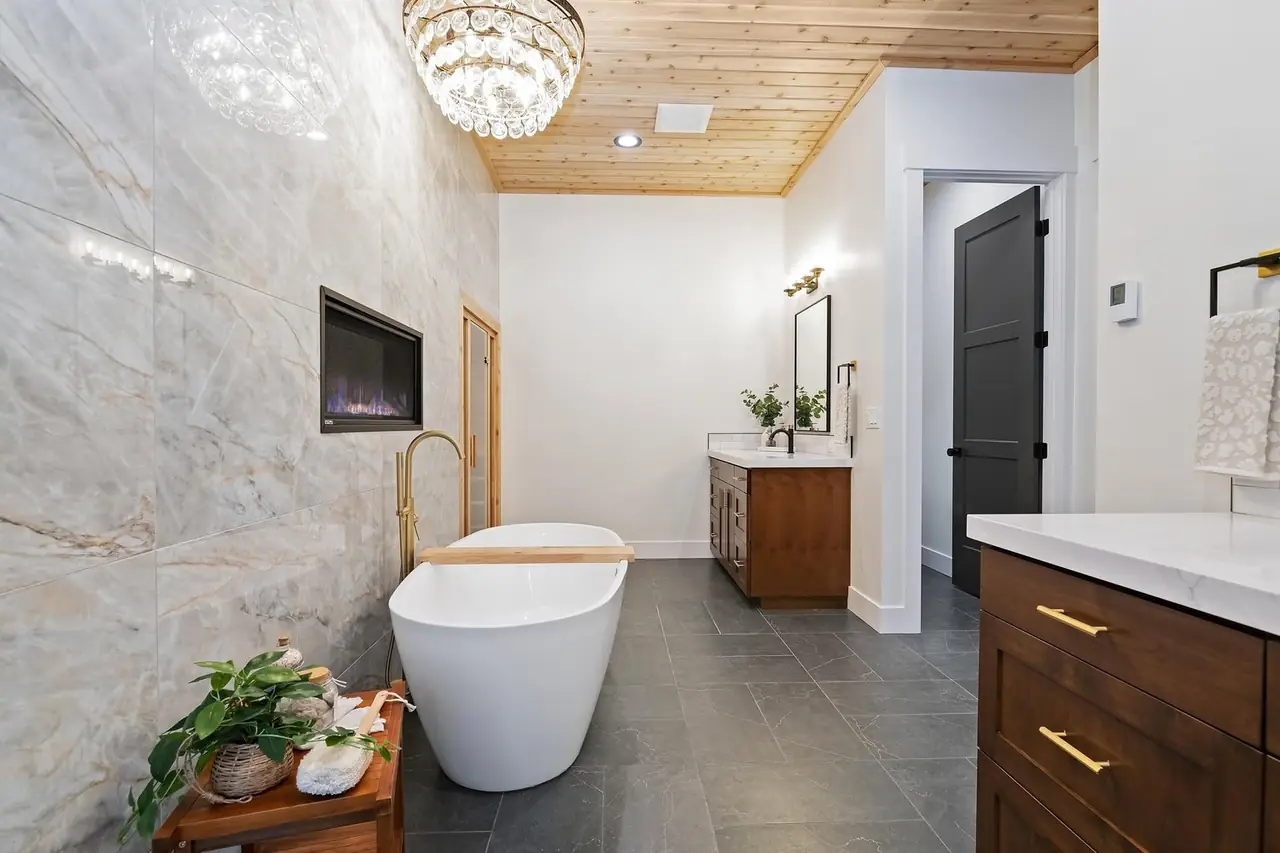
Bathrooms. Thoughtful spaces for everyday rituals.
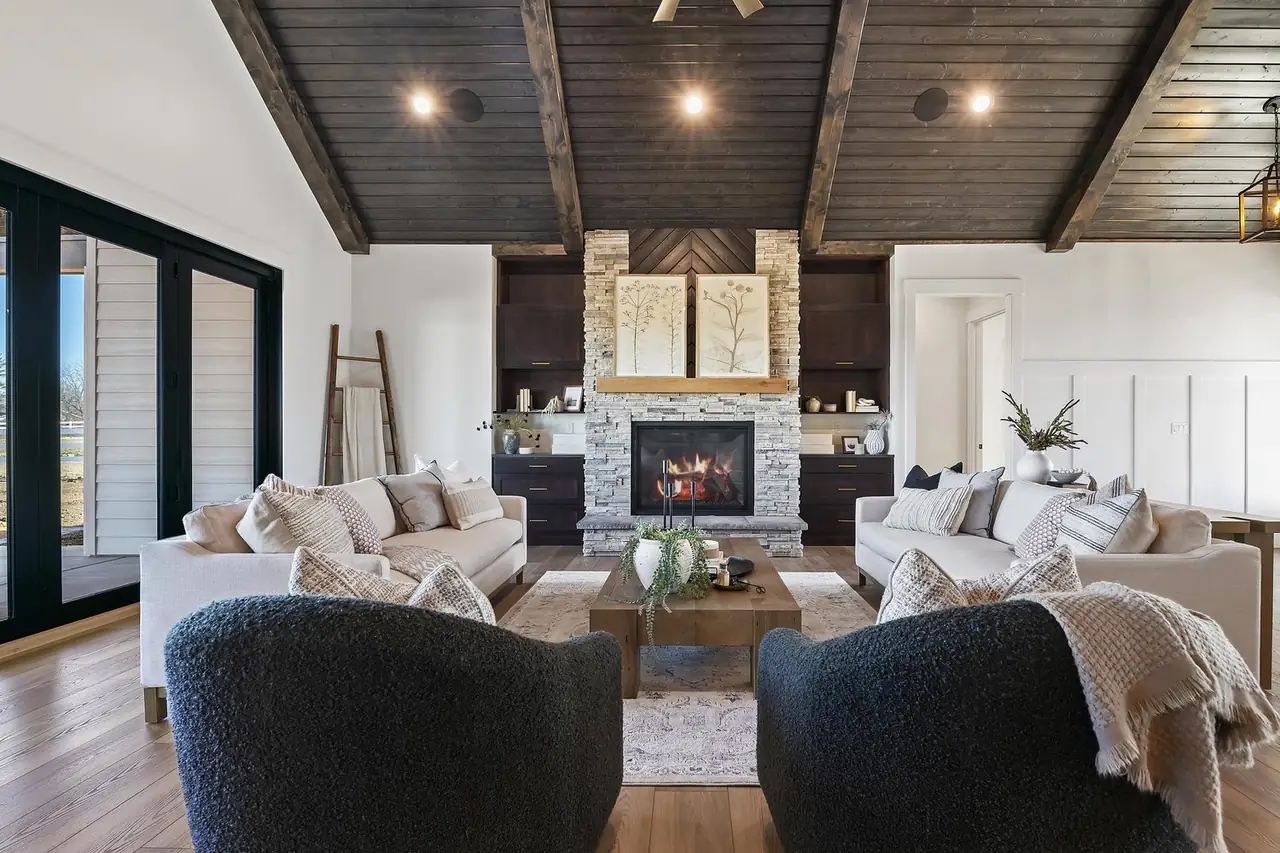
Living area. Room to gather. Space to make your own.
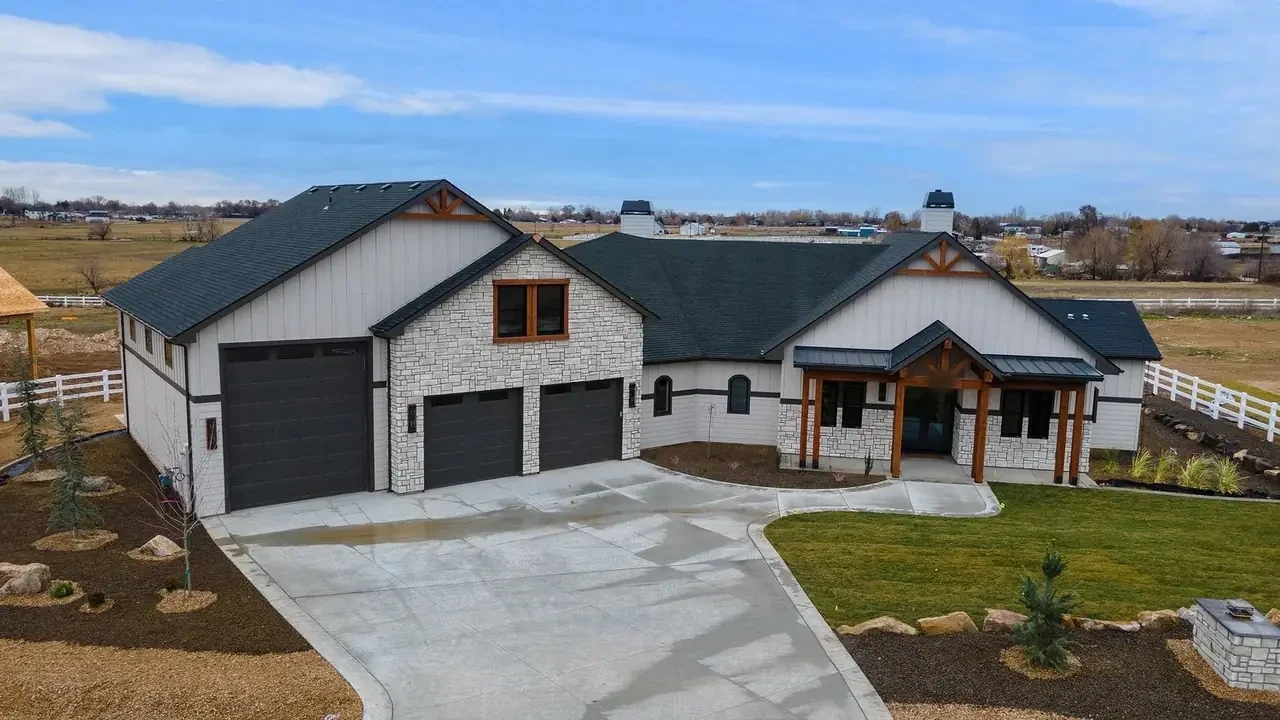
Garage. Room for the cars, the toys and the projects.
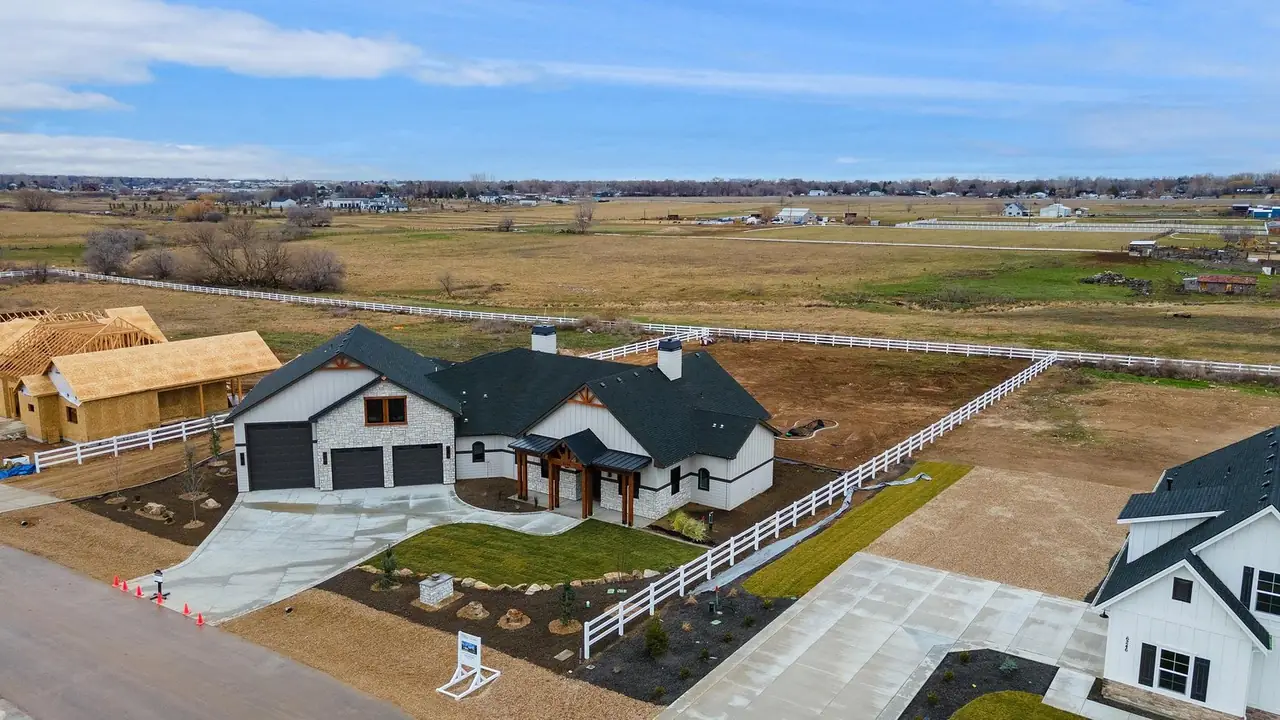
Built in. Where we built it.
Photography of the finished home
THE JAX · IN PHOTOGRAPHS
Drag or swipe to explore Tap center photo to enlarge Use arrow keys
The Jax is a Bachman Custom Homes floor plan with 3 bedrooms plus an office and bonus room, 4 baths, a 2 car garage with RV bay and 3,900 sq ft. We built it in Weatherby Estates in Nampa, where the finished homes grew to four bedrooms and a 6 car / RV garage. It can go on your lot.
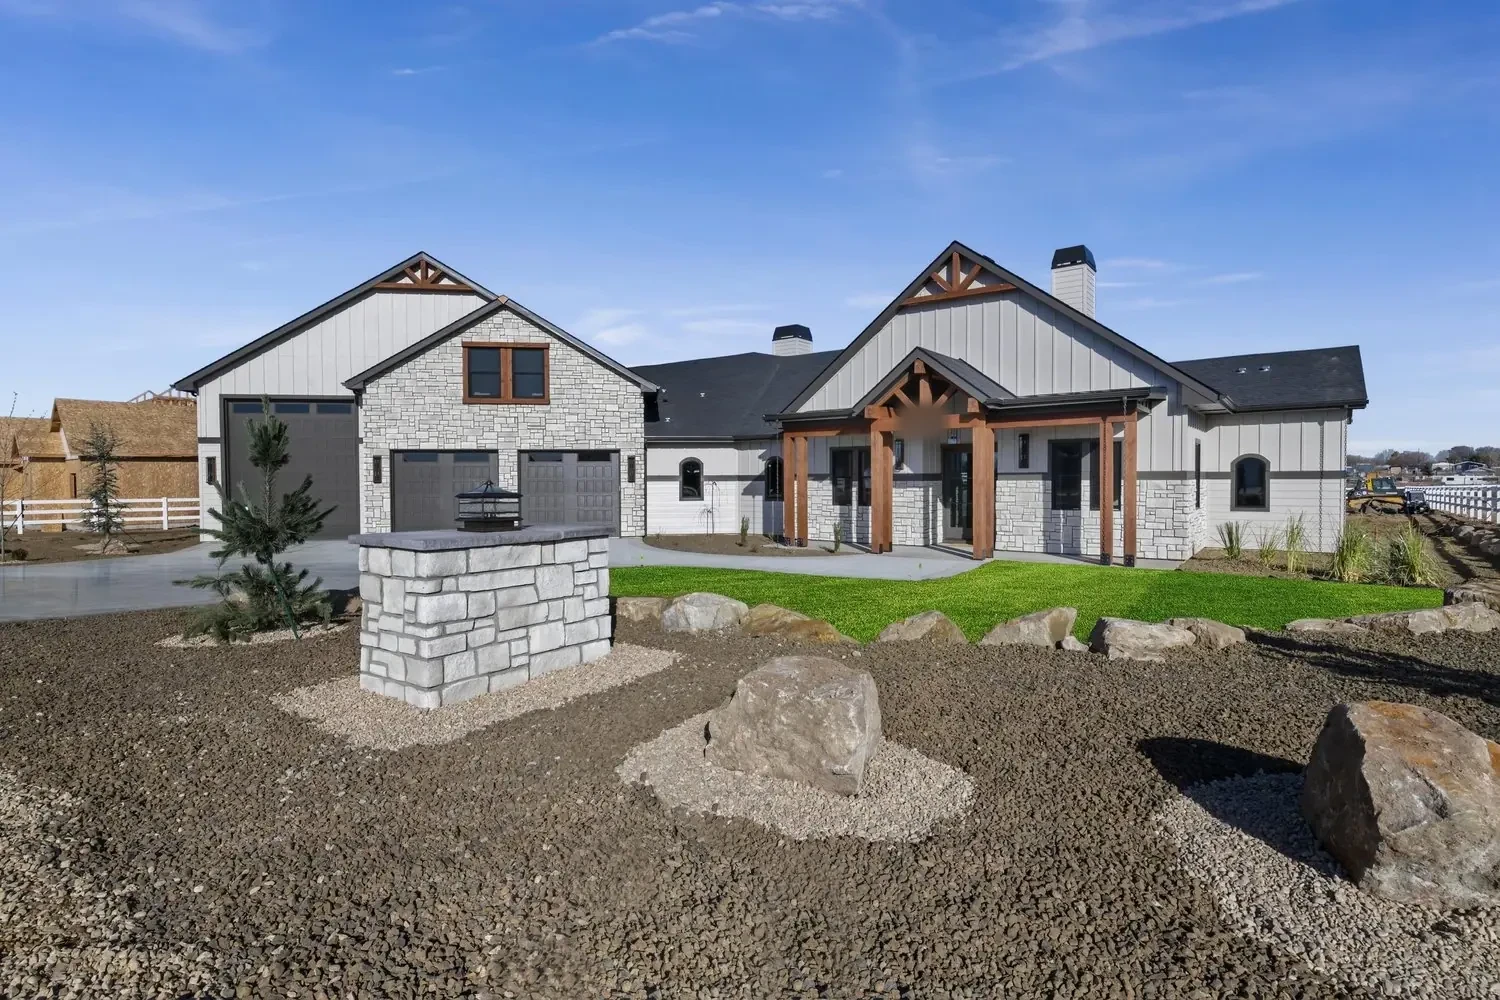 FLOOR PLAN · WEATHERBY ESTATES, NAMPA
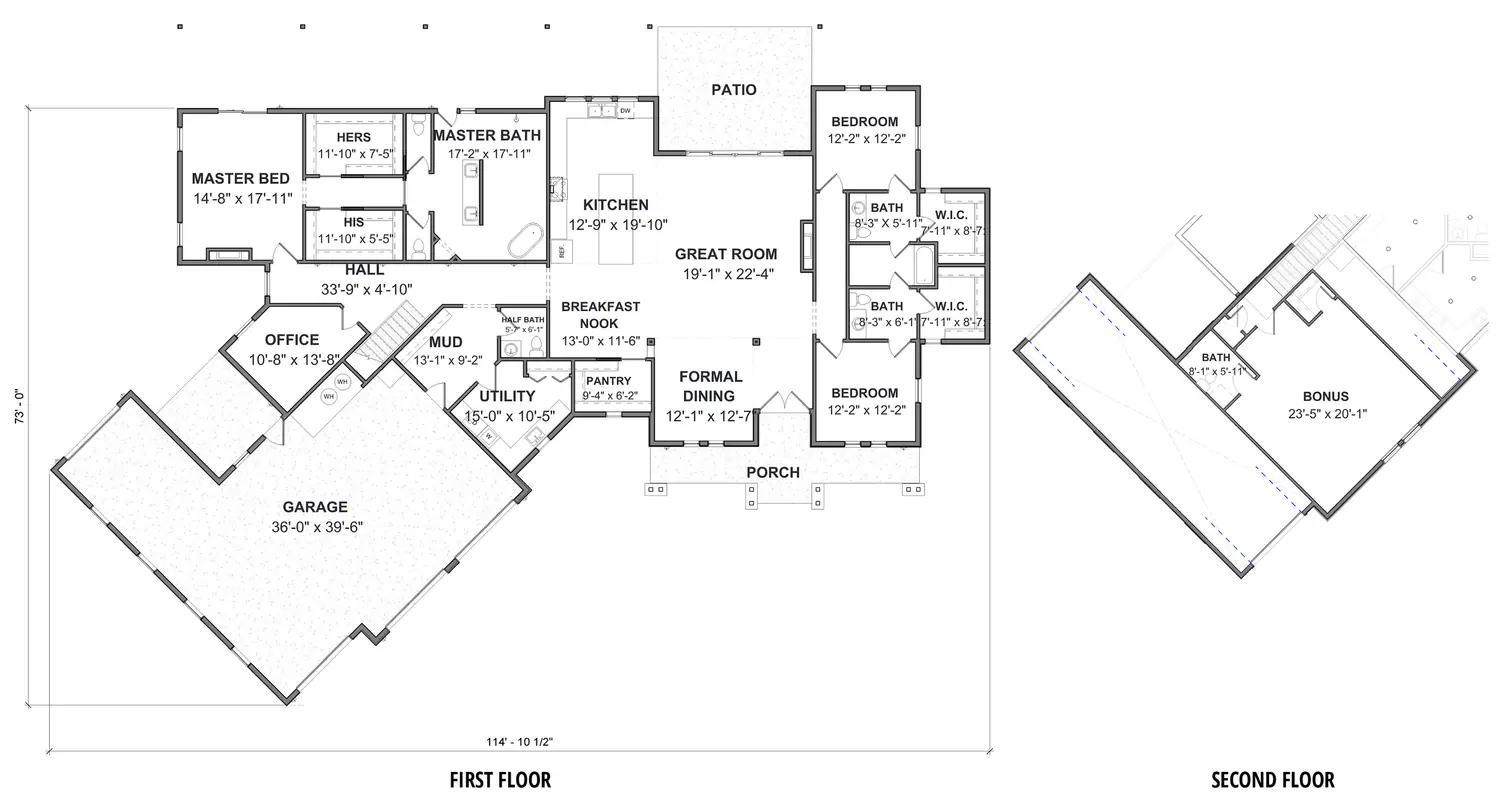
On the plan sheet, The Jax is three bedrooms, an office, a bonus room and four baths across 3,900 sq ft, with a two-car garage and an RV bay. Four baths for three bedrooms means guests and the bonus room both get their own.
The Jax homes we built in Weatherby Estates show how far a plan can stretch. Bachman's home pages list the finished Jax at four bedrooms plus an office, four baths, 4,030 sq ft and a 6 car / RV garage. That is exactly the kind of change we make with clients when we finalize the floor plan.
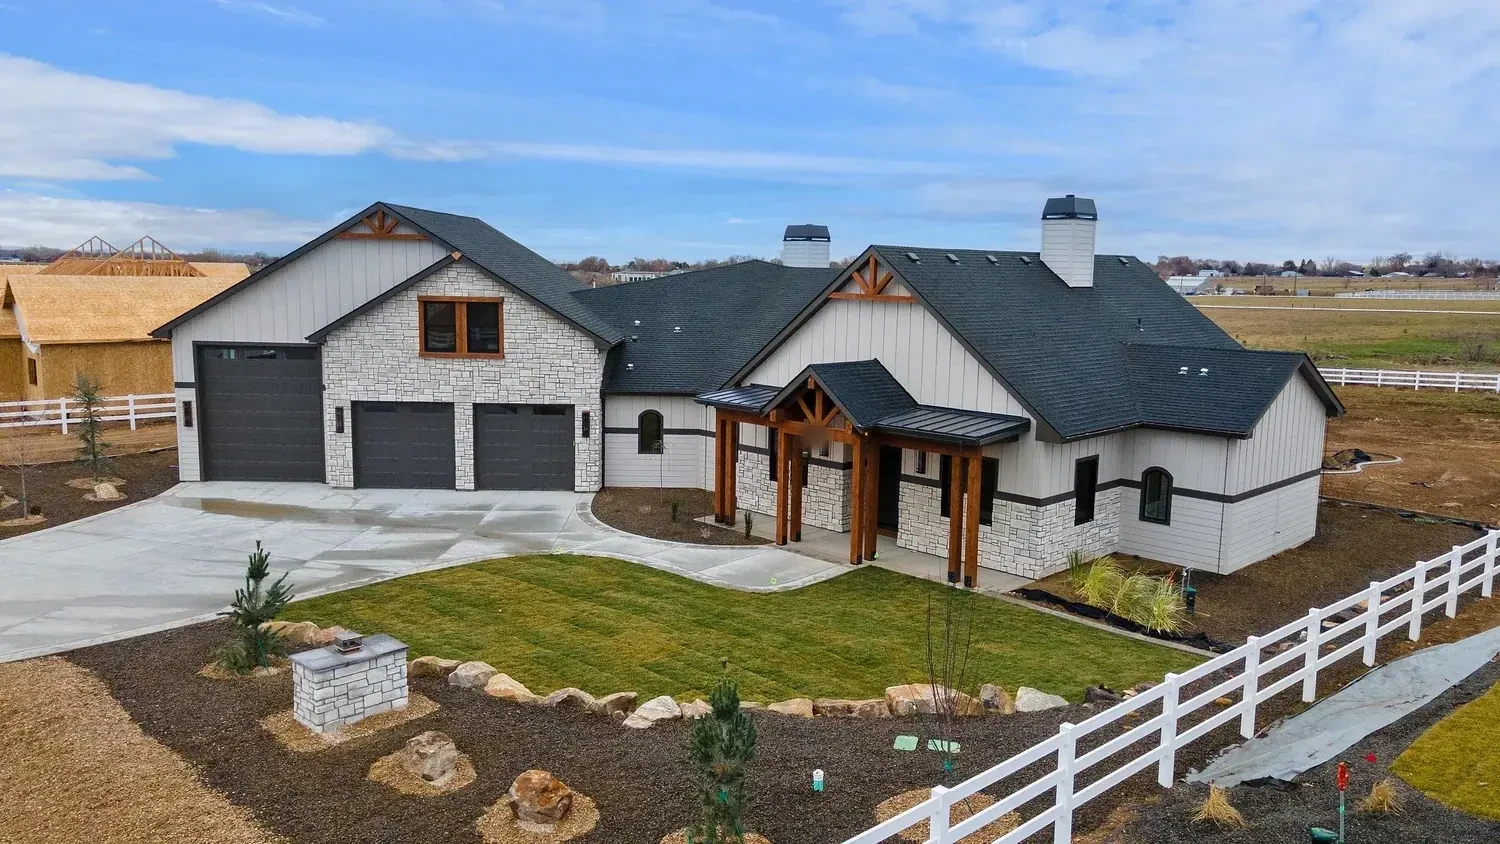
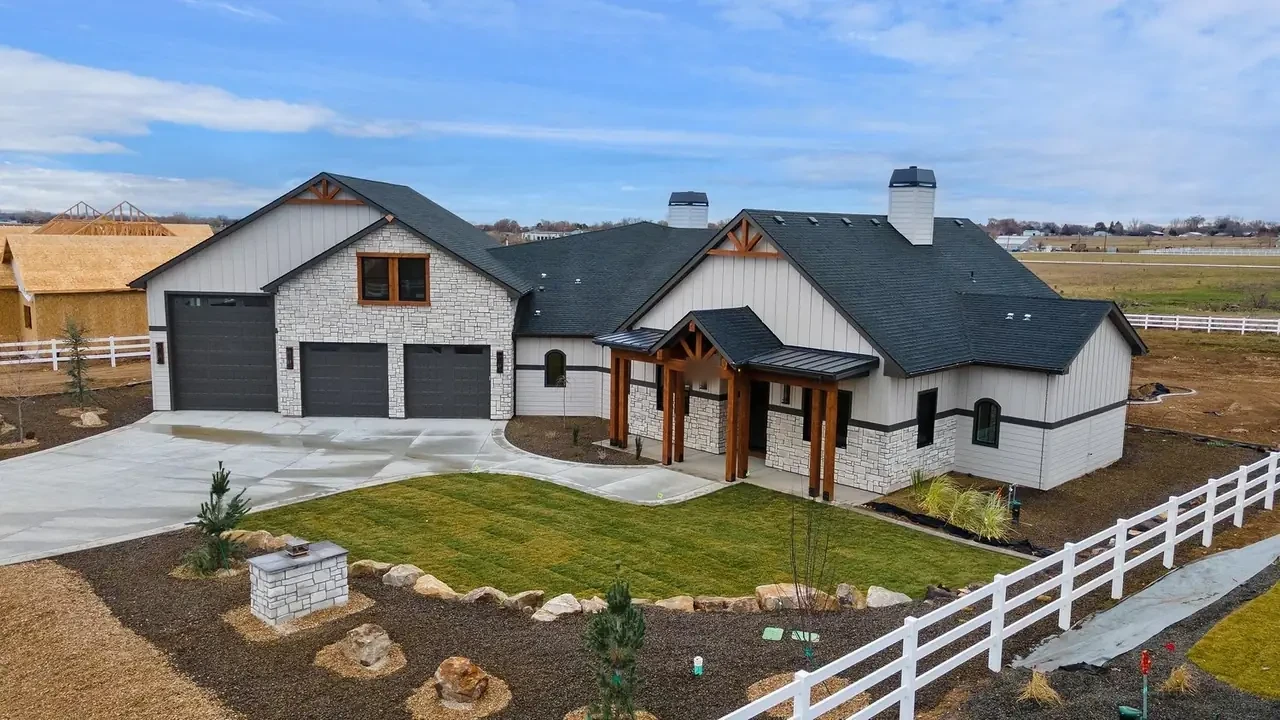
The Jax has a country character that suits its setting. When we finished the exterior of the first one, we listed what made it: "painted garage doors, finished roof, wagon wheels, front porch chandelier, and rock." A front porch light fixture and wagon wheels are not standard on most plans, and that is the point.
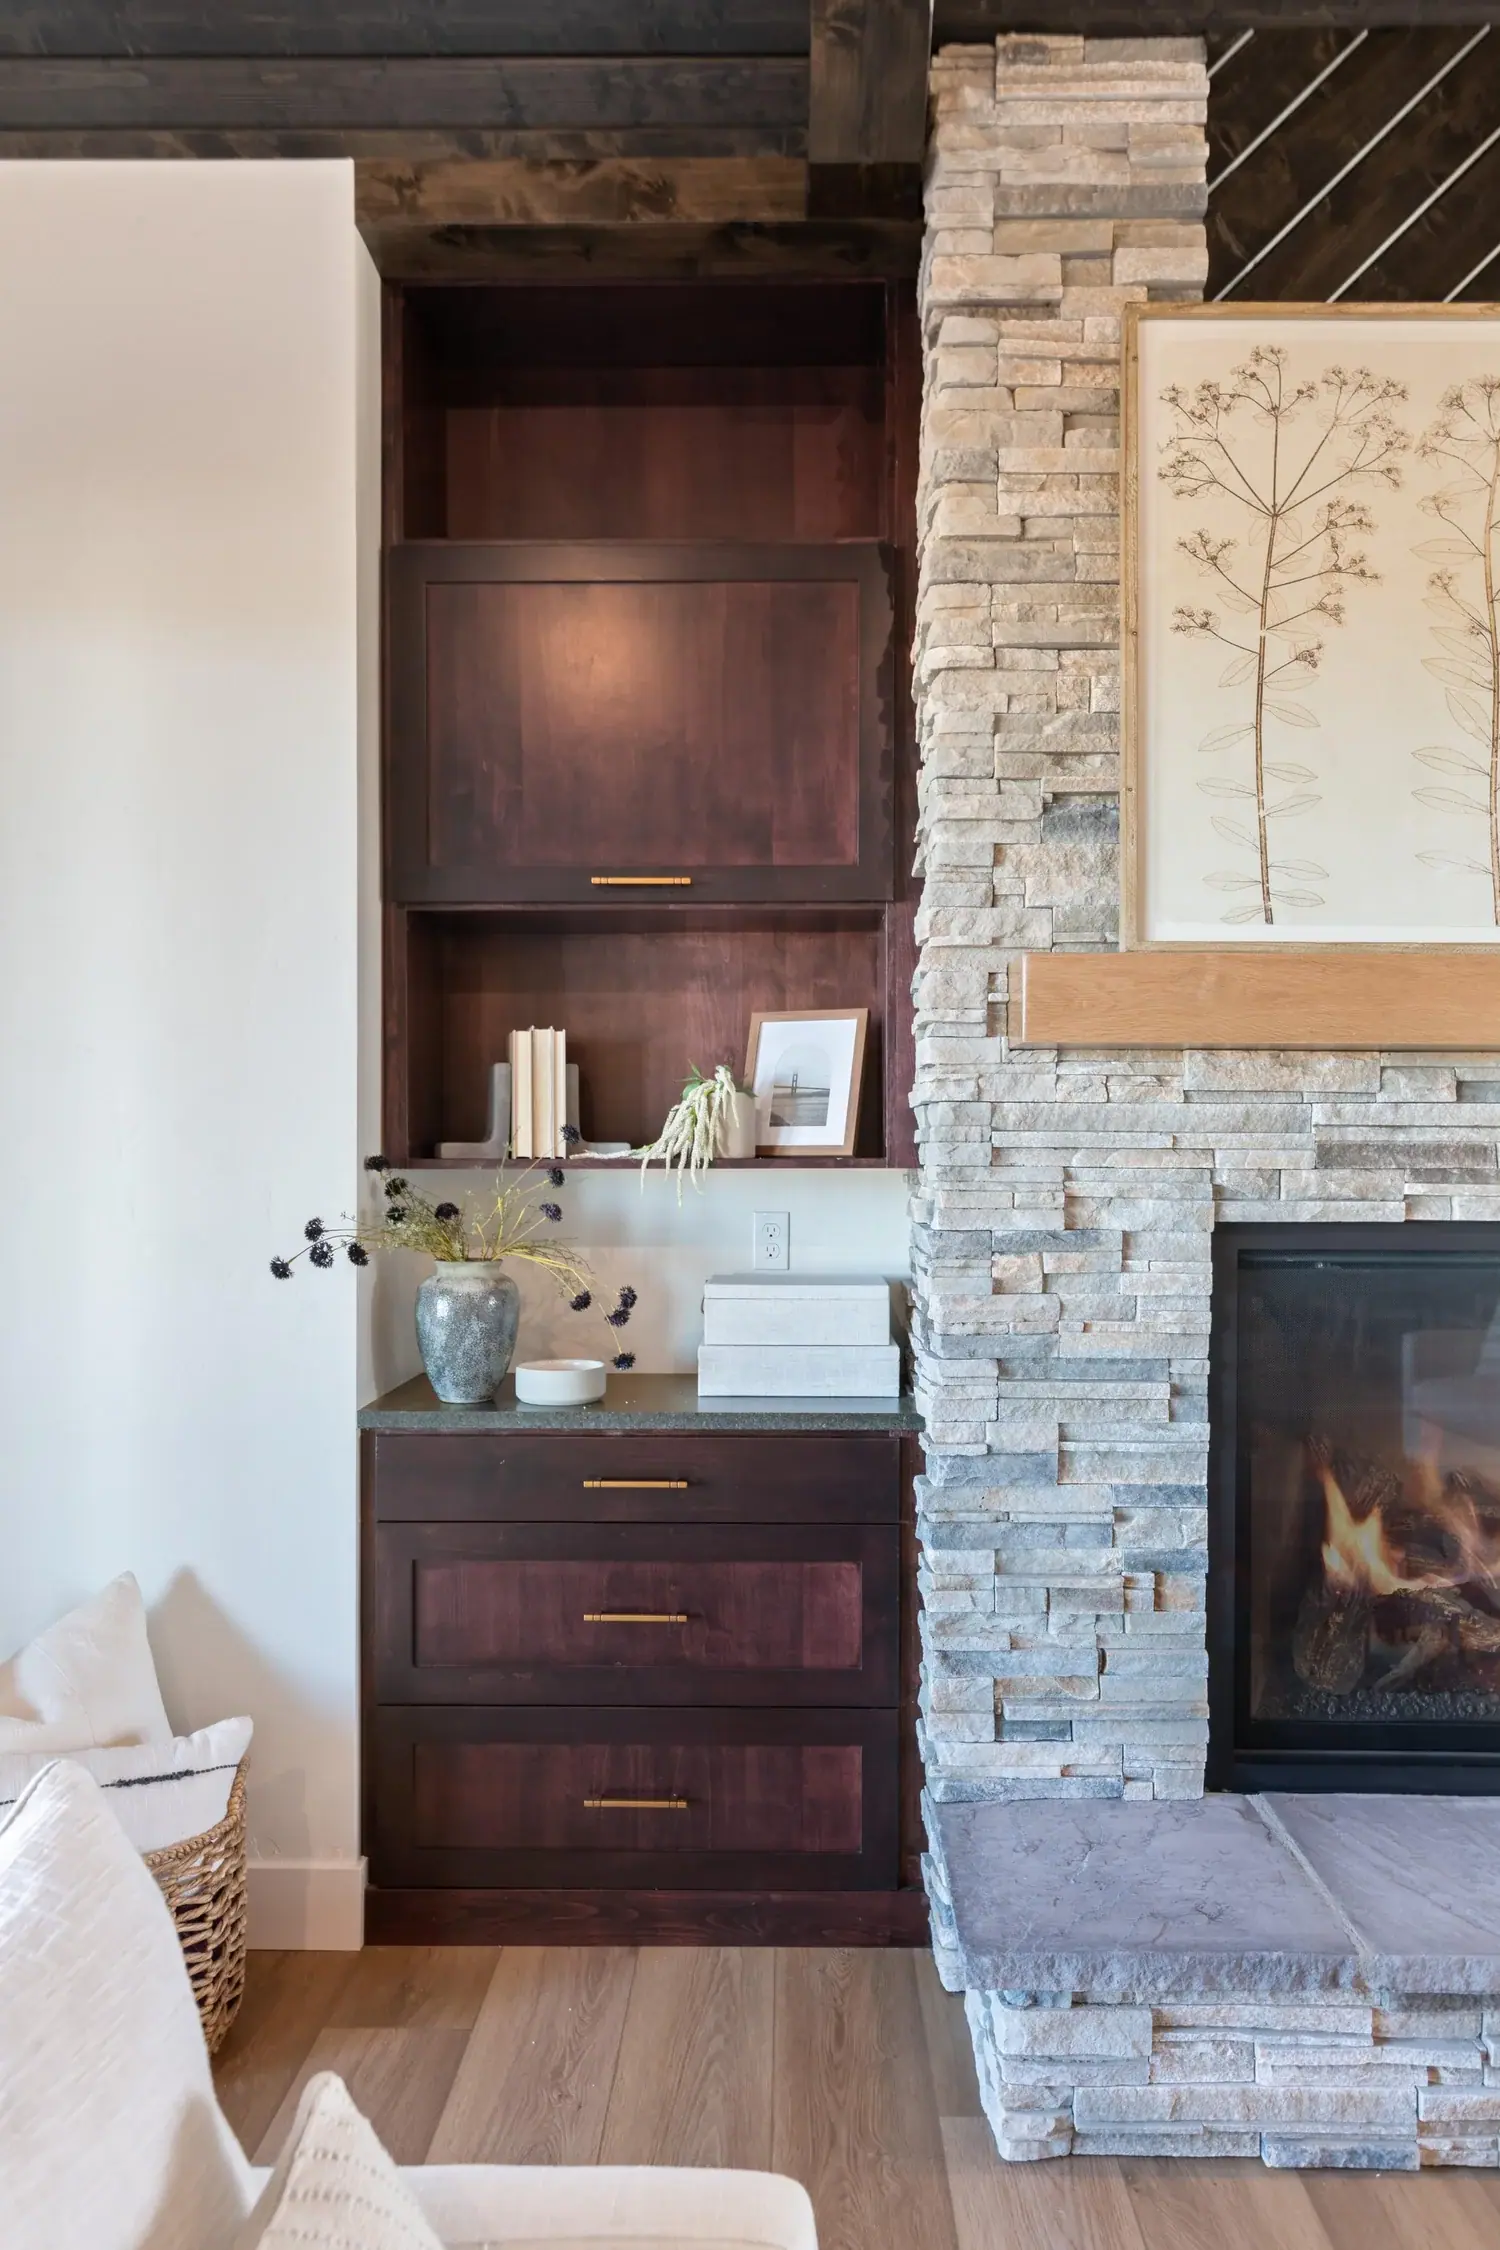
Our second build, The Jax 2.0, is the Modern Farmhouse Edition, built for a family in Nampa with open-concept living, custom cabinetry and built-ins, and a kitchen made for gathering. See the walkthrough and photos on its portfolio page.
Both Jax homes are in Weatherby Estates, Nampa, a small community of homesites with a country feel where we also built The Welles and The Destiny House. The community is sold out, but the plan suits any large lot with room for an RV approach. Read about building near our home base on the custom home builder in Nampa page.
Own land already? Start with build on your lot, then see our custom homes page, read how we build: our custom home process, download the 2027 Treasure Valley Cost-to-Build Guide and contact Bachman Custom Homes.
THE FLOOR PLAN
Bachman's drawing of The Jax. Tap a drawing to open it full size. The 3D version is just below.
Download The Jax brochure (PDF) Room sizes and finishes vary by build. Ask us about changes.
3D FLOOR PLAN
The Jax, raised from its published floor plan (first floor), to scale. Drag to turn it, switch to a top view, or lower the walls to see every room at once.
This browser cannot show the 3D plan.
Download The Jax floor plan (PDF)Drawn from the published plan, not a construction document
Dimensions come from the plan's own measurements. Room sizes, windows and finishes vary by build; download the plan or ask us about the version you are considering.
QUESTIONS, ANSWERED
The Jax plan is drawn with 3 bedrooms plus an office and a bonus room, and 4 baths. The Jax homes we built in Weatherby Estates were finished with 4 bedrooms plus an office, which shows how the bonus space can become another bedroom when we finalize the floor plan.
Bachman's plan page lists The Jax at 3,900 sq ft. The finished Jax homes in Weatherby Estates are listed at 4,030 sq ft with a larger 6 car / RV garage. Your version will depend on the changes you choose when we finalize the plan together.
Yes. The plan includes a 2 car garage with an RV bay, and the homes we built in Weatherby Estates expanded that to a 6 car / RV garage. We size the garage to your lot and to what you need to park during the site review.
The Jax 2.0 is our second build of the plan, the Modern Farmhouse Edition, built for a family in Nampa with open-concept living, custom cabinetry and built-ins, and a gathering kitchen. It has its own portfolio page with a video walkthrough and photos.
YOUR NEXT CHAPTER
Tell us about your lot and how many bays you need. Call Bob and Lisa at 208-577-8794 or send an inquiry about The Jax.
Ask about The Jax