3 + office + lounge + theater
Bedrooms. A place to unwind. Room to welcome guests.
FLOOR PLAN · TWO-STORY WITH RV BAY
The Chapelle.
Three bedrooms, then a theater, a lounge, a wine room and a sauna.
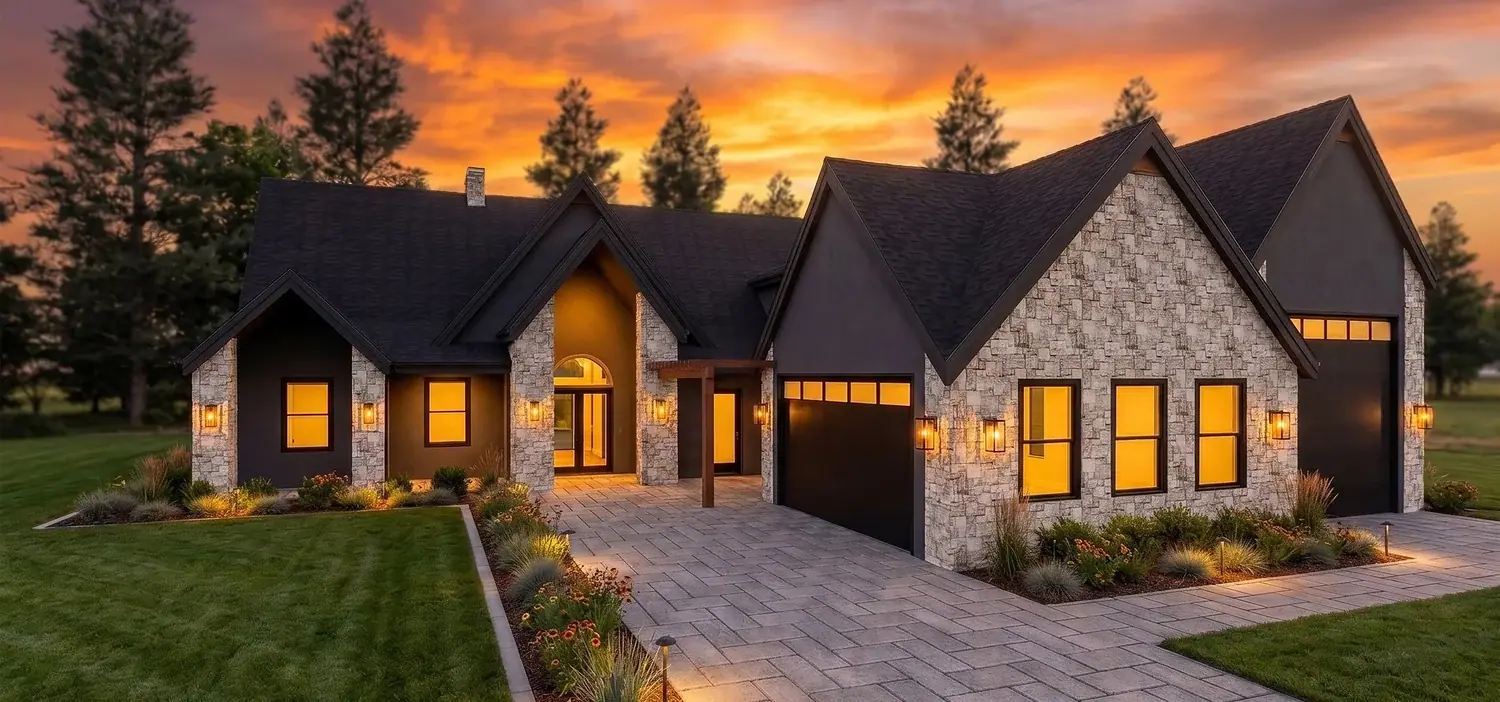
Architectural rendering of the plan, not a photo of a built home.
A BACHMAN CUSTOM HOME
Three bedrooms, then a theater, a lounge, a wine room and a sauna.
Your life. Beautifully built.
Imagine your own homeThe film could not load. Please retry your connection.
THE CHAPELLE / AT A GLANCE
The details of The Chapelle, from the plan. Build it on your lot, your way.
Bedrooms. A place to unwind. Room to welcome guests.
Bathrooms. Thoughtful spaces for everyday rituals.
Living area. Room to gather. Space to make your own.
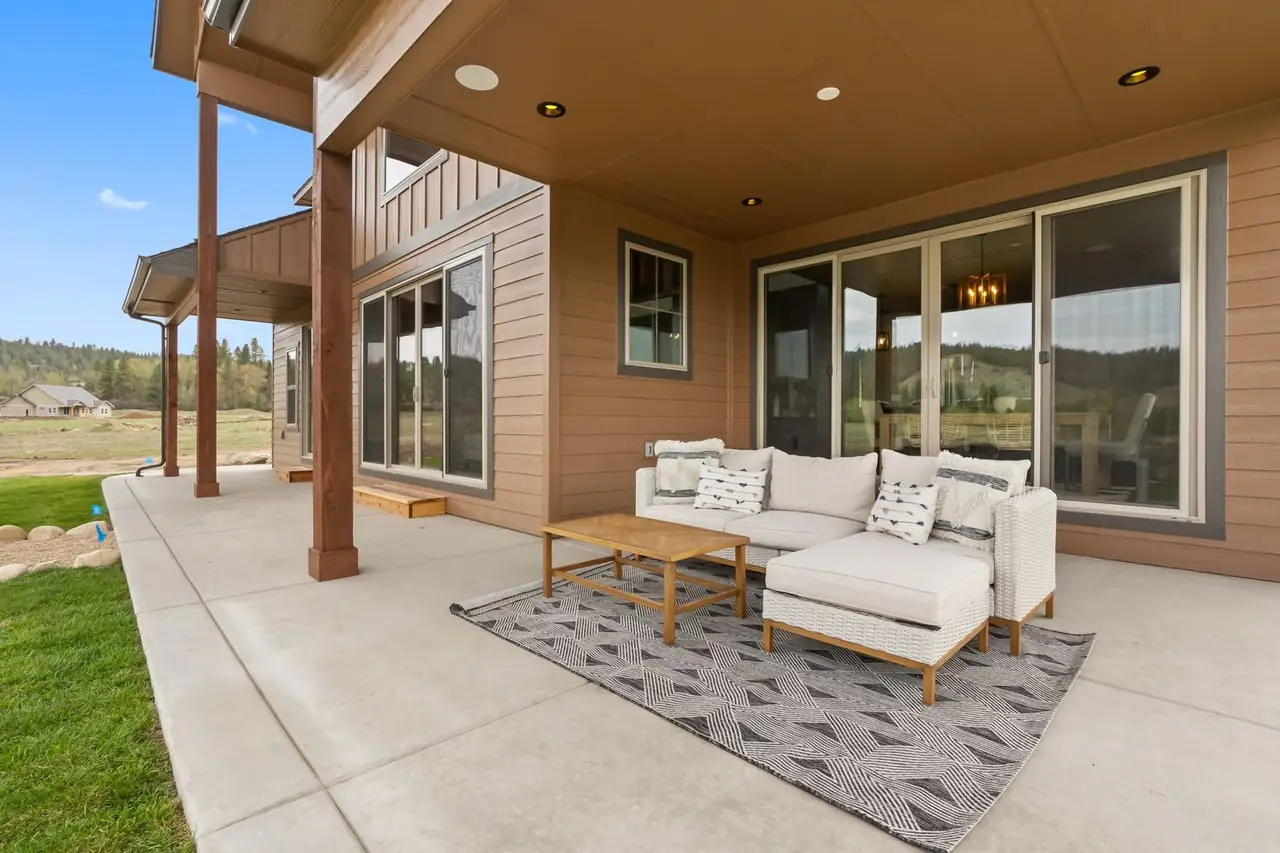
Covered outdoor. Shade, a breeze and room for the table.
Garage. Room for the cars, the toys and the projects.
From the published plan
THE CHAPELLE · THE DRAWINGS
The Chapelle has not been built yet. These are Bachman's rendering and floor plan drawings; finishes vary with each build.
Drag or swipe to explore Tap center photo to enlarge Use arrow keys
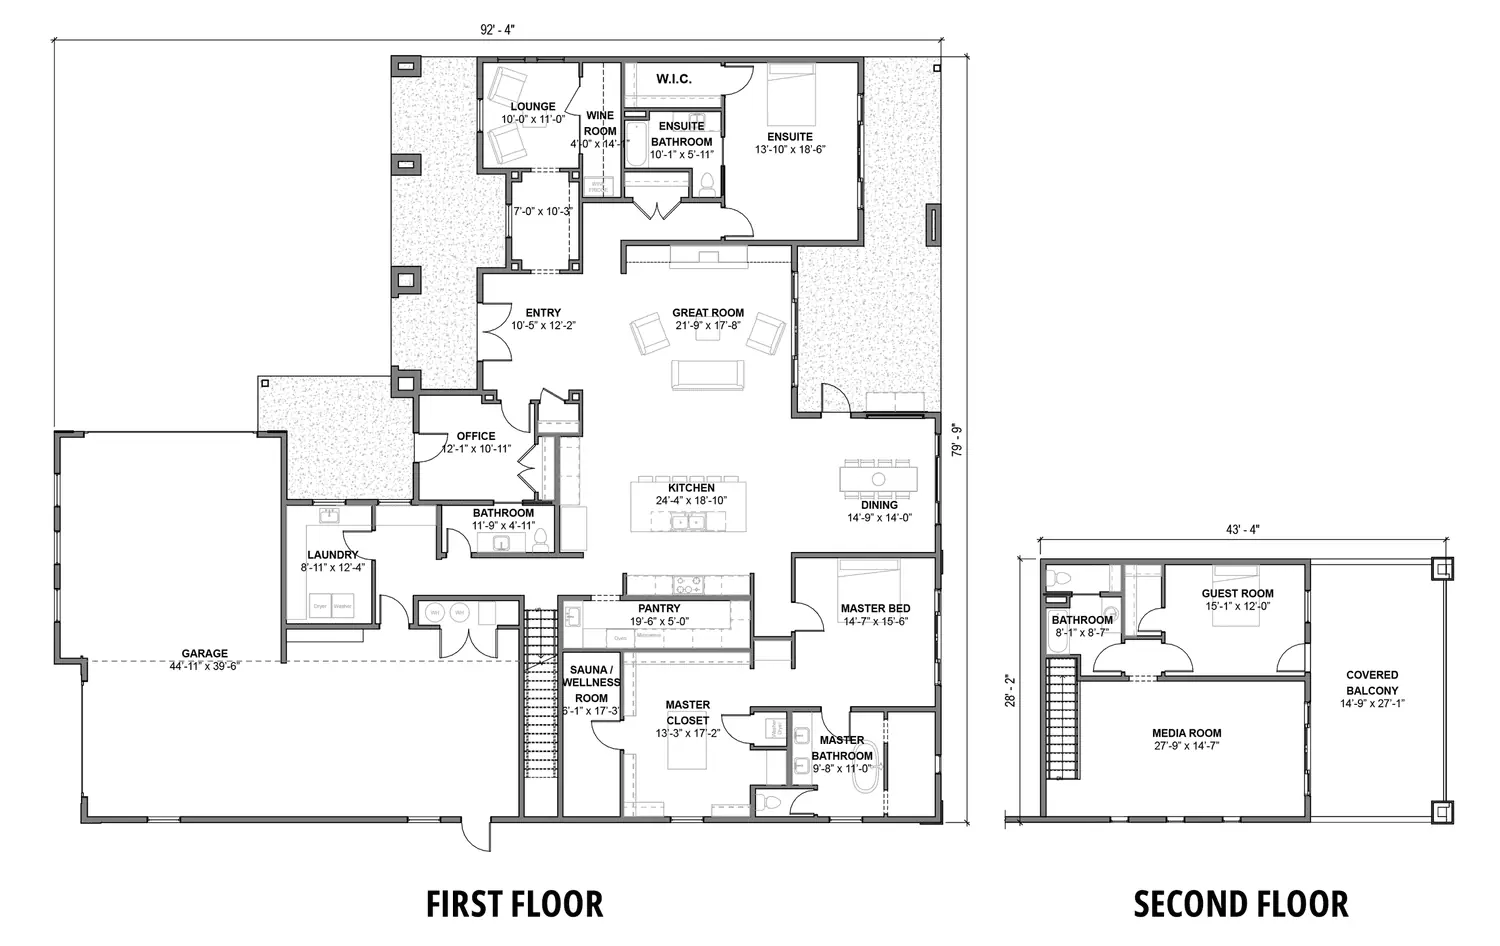
The Chapelle is a two-story Bachman Custom Homes floor plan with 3 bedrooms plus an office, lounge and theater, 3.5 baths, a 2 car garage with RV bay and 4,229 sq ft, plus 1,140 sq ft of covered outdoor space. It has not been built yet, so it is ready for its first owner's lot.
 FLOOR PLAN · TWO-STORY WITH RV BAY
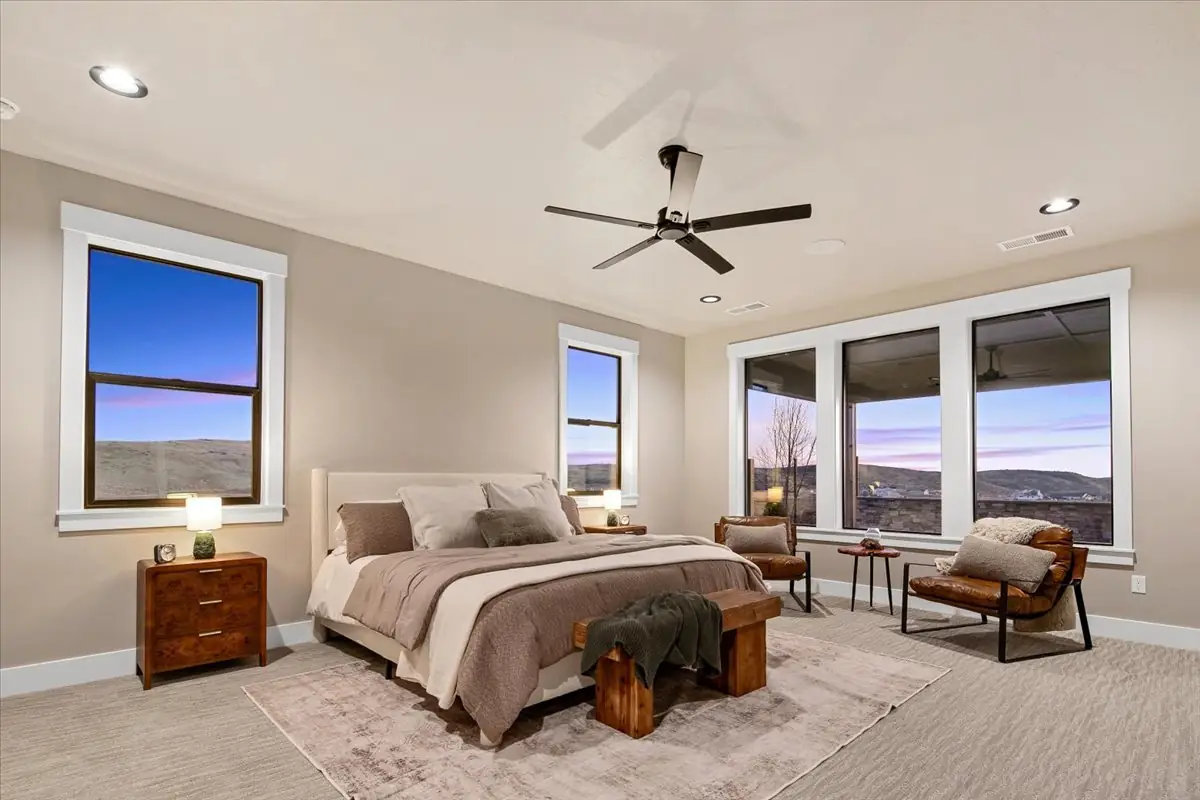
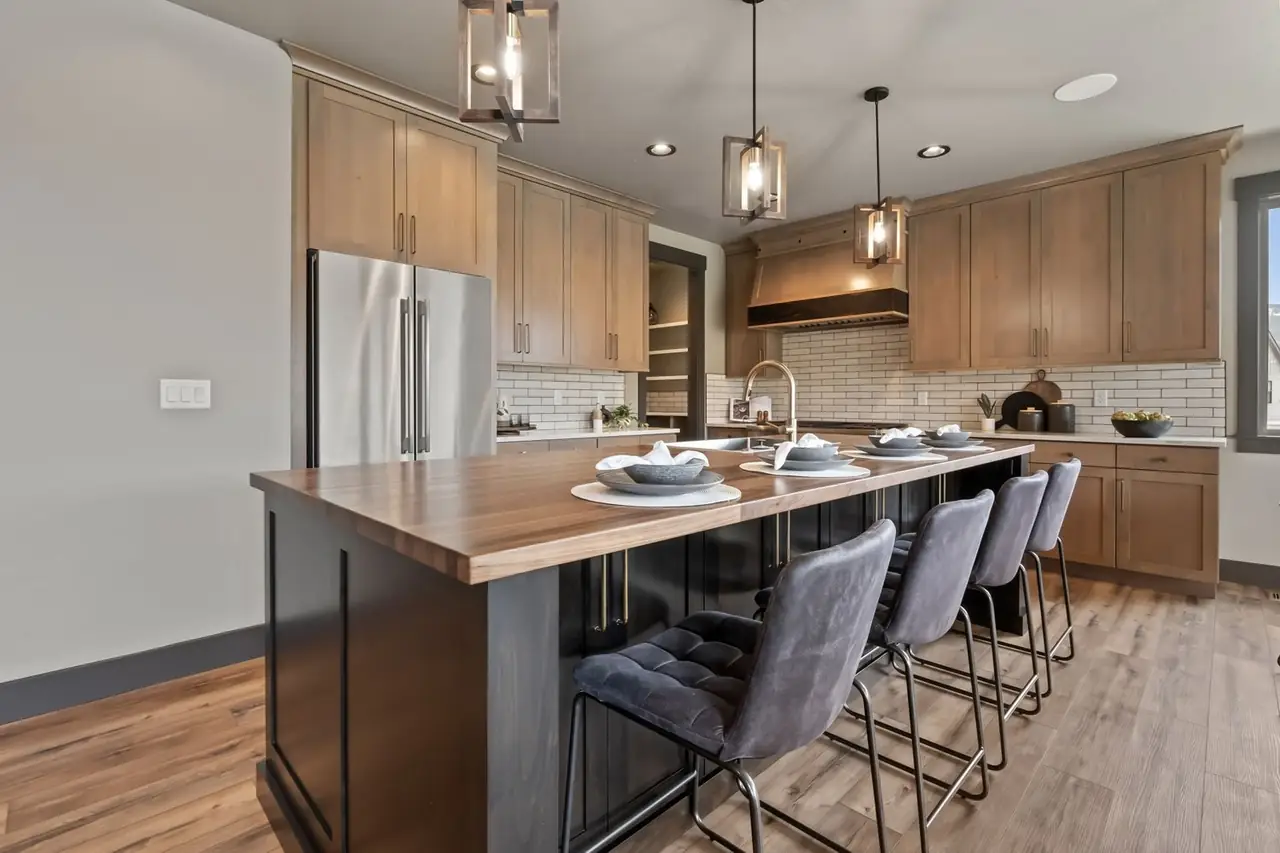
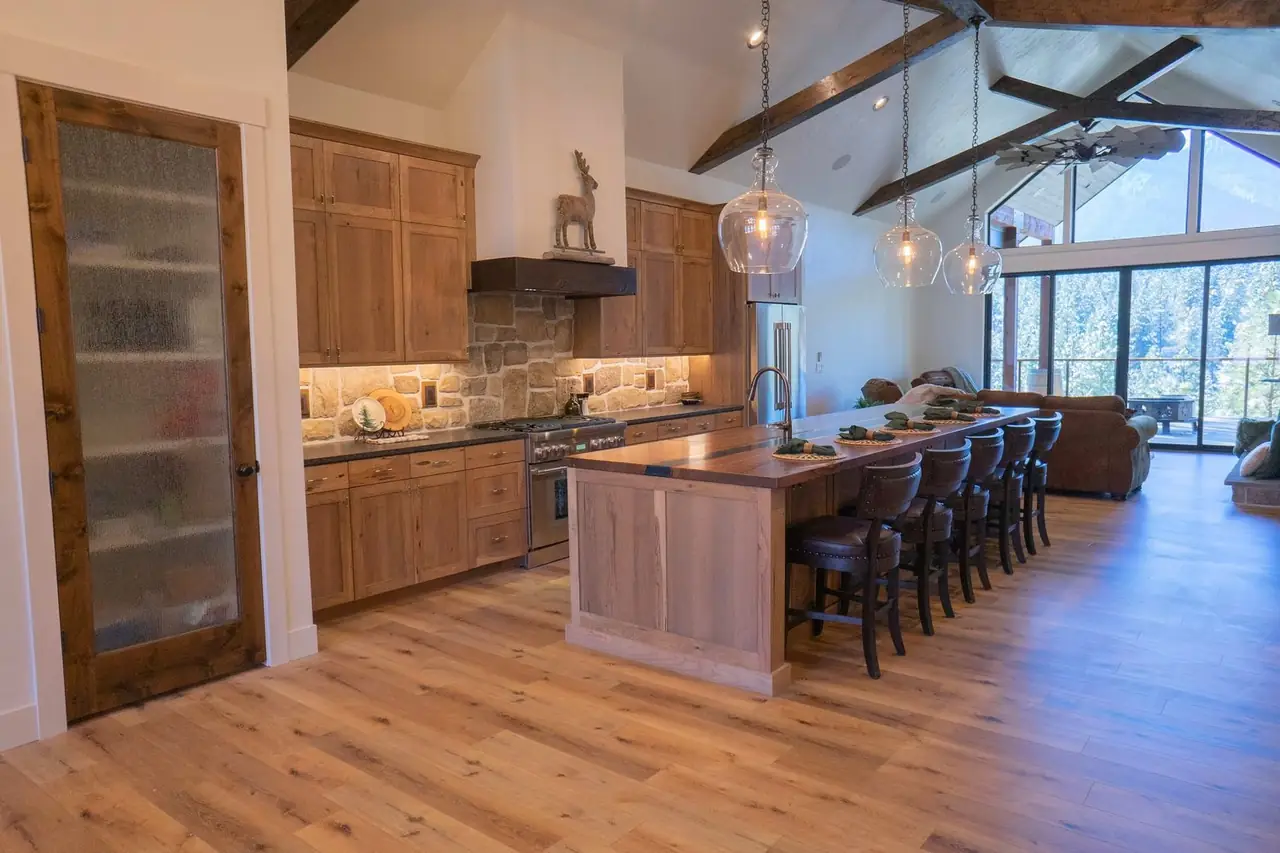
The Chapelle spends its square footage on the rooms people actually use in the evening. It keeps the bedroom count at three, then adds an office, a lounge, a theater and a wine room across two floors. The brochure measures the great room at about 21'-9" by 17'-8" and the media room at 27'-9" by 14'-7", big enough for a sectional, a projector wall and a row of recliners.
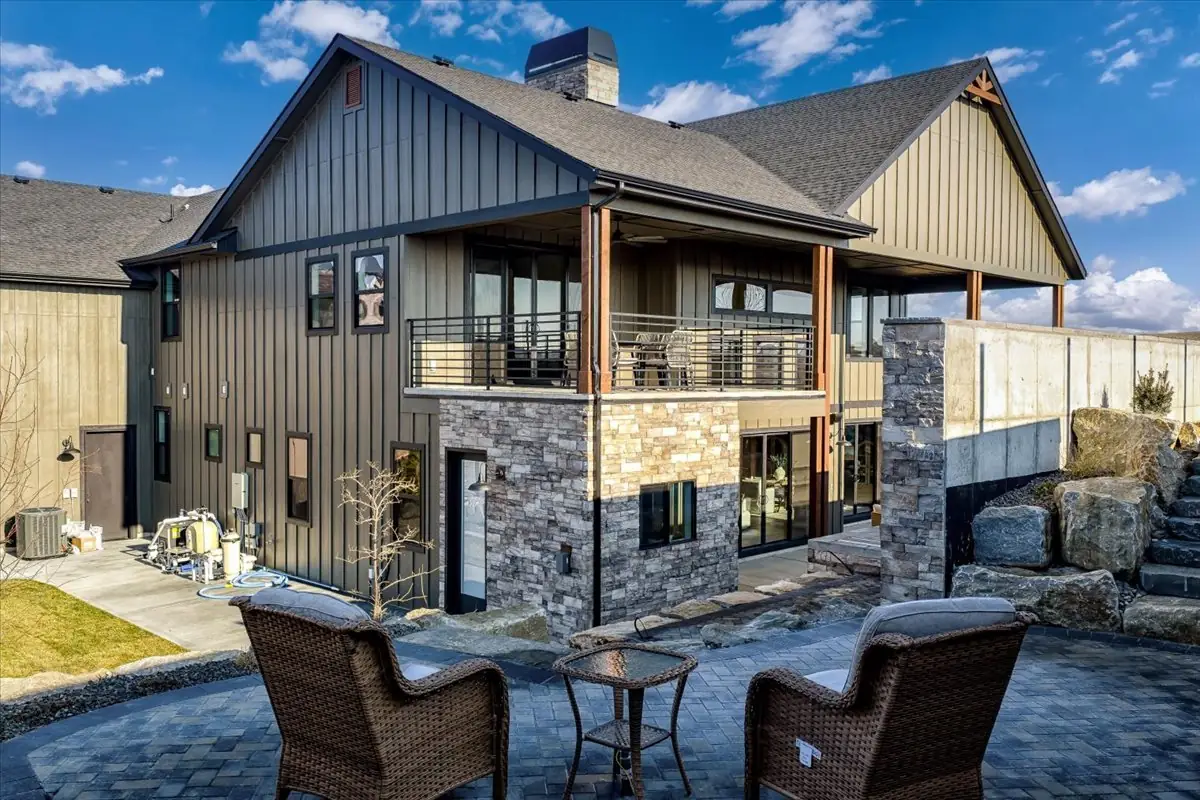
The plan sheet also labels a sauna and wellness room, the same idea we brought to The Bowers, and a covered balcony of about 14'-9" by 27'-1" off the upper floor. Altogether the brochure counts 1,140 sq ft of covered exterior space, so summer evenings have somewhere to go.
The garage is one of the largest in our collection: the brochure shows it at about 44'-11" by 39'-6", combining two car bays with an RV bay. That is room for a trailer or boat plus a workbench, without parking anything in the driveway. If you need more depth or a taller door, we size it to what you own when we finalize the plan. Browse more plans with RV garages if storage is your priority.
Because The Chapelle stacks living space on two floors, it fits lots where a sprawling single-level plan will not, and the upper balcony earns its place on a lot with a view. If you own land, start with build on your lot and we will check setbacks, height limits and the RV approach first. It also suits the lots we list in Eagle, Nampa and Star.
The first Chapelle will still be built the way we build every home: our own crews on framing, electrical and finish work, and our in-house design team on interiors. Read more on our custom homes page.
Walk through how we build: our custom home process, download the 2027 Treasure Valley Cost-to-Build Guide, then contact Bachman Custom Homes to ask about The Chapelle.
THE FLOOR PLAN
Bachman's drawing of The Chapelle. Tap a drawing to open it full size.
Download The Chapelle brochure (PDF) Room sizes and finishes vary by build. Ask us about changes.
QUESTIONS, ANSWERED
The Chapelle is 4,229 sq ft of living space with another 1,140 sq ft of covered exterior space, according to the plan brochure. It has 3 bedrooms plus an office, lounge and theater, 3.5 baths, and a 2 car garage with an RV bay across two floors.
Yes. The plan sheet labels a sauna and wellness room, alongside a wine room, lounge and media room. It is one of two plans in our collection with a dedicated wellness space; The Bowers, our 2025 Spring Parade home in Terra View, has a two-person sauna as well.
No. The Chapelle is a two-story plan, with first and second floor layouts in the brochure and a covered balcony upstairs. If you want everything on one level, our single-level plans such as The Jane, The Kimberly and The Welles are a better starting point.
Often, yes. The office, lounge or theater can become a fourth bedroom when we finalize the floor plan, depending on egress and bath placement. Since The Chapelle has not been built yet, the first owner has the most freedom to reshape it before construction.
YOUR NEXT CHAPTER
Tell us about your lot and how you spend your evenings, and we will show you how the plan adapts. Call 208-577-8794 or send an inquiry.
Ask about The Chapelle