4 + office
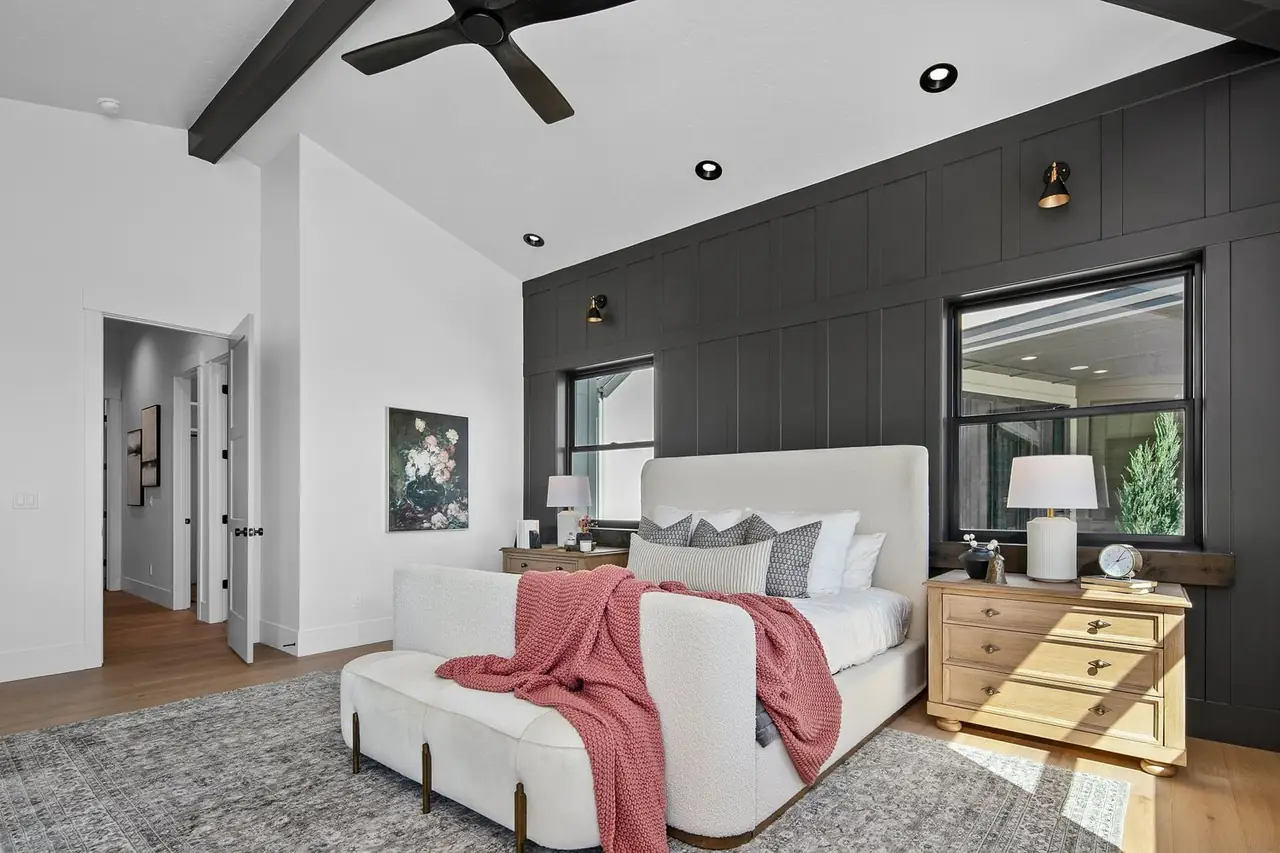
Bedrooms. A place to unwind. Room to welcome guests.
FLOOR PLAN · LONE STAR RANCH, NAMPA
The Welles 2.0.
Our award-winning Welles, refined, with a 60 foot RV bay.
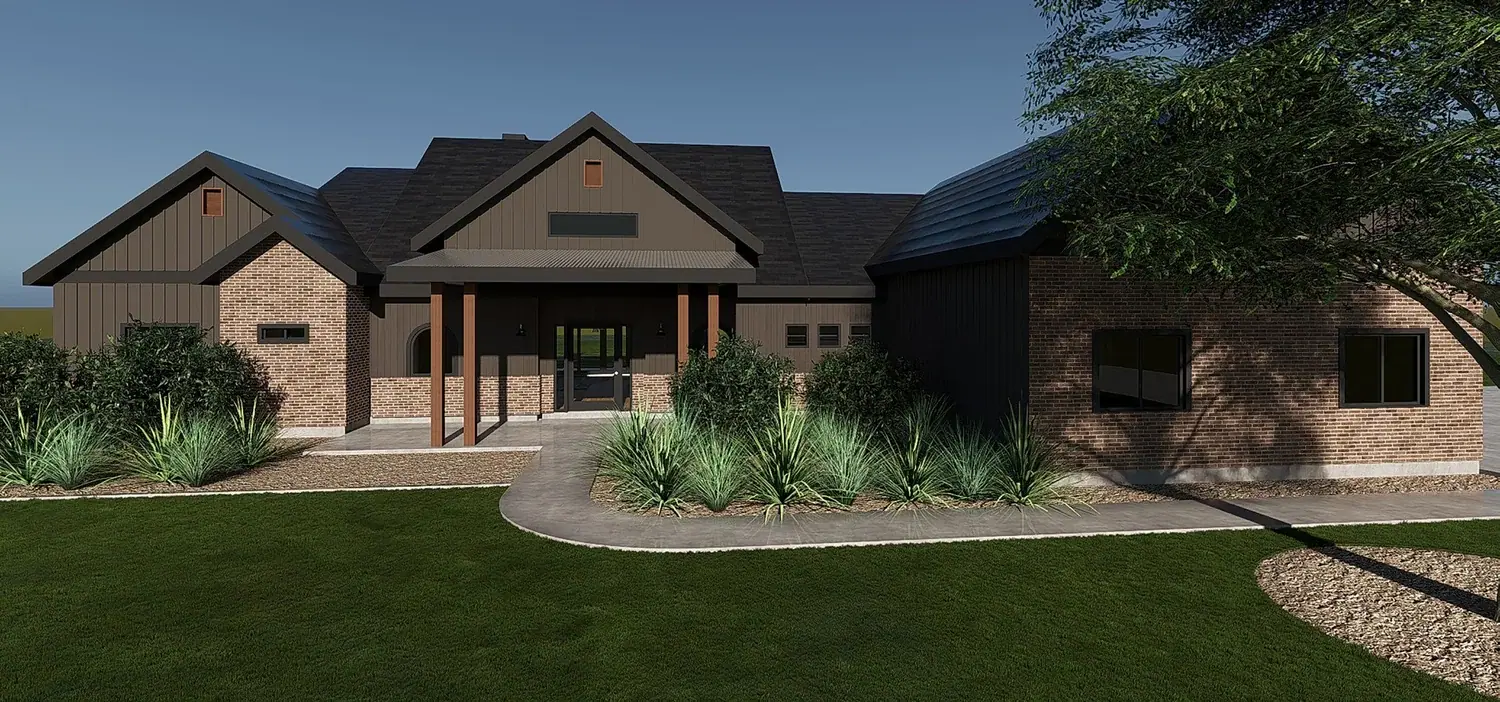
Architectural rendering of the plan, not a photo of a built home.
A BACHMAN CUSTOM HOME
Our award-winning Welles, refined, with a 60 foot RV bay.
Your life. Beautifully built.
Imagine your own homeThe film could not load. Please retry your connection.
THE WELLES 2.0 / AT A GLANCE
The details of The Welles 2.0, from the plan. Build it on your lot, your way.
Bedrooms. A place to unwind. Room to welcome guests.
Bathrooms. Thoughtful spaces for everyday rituals.
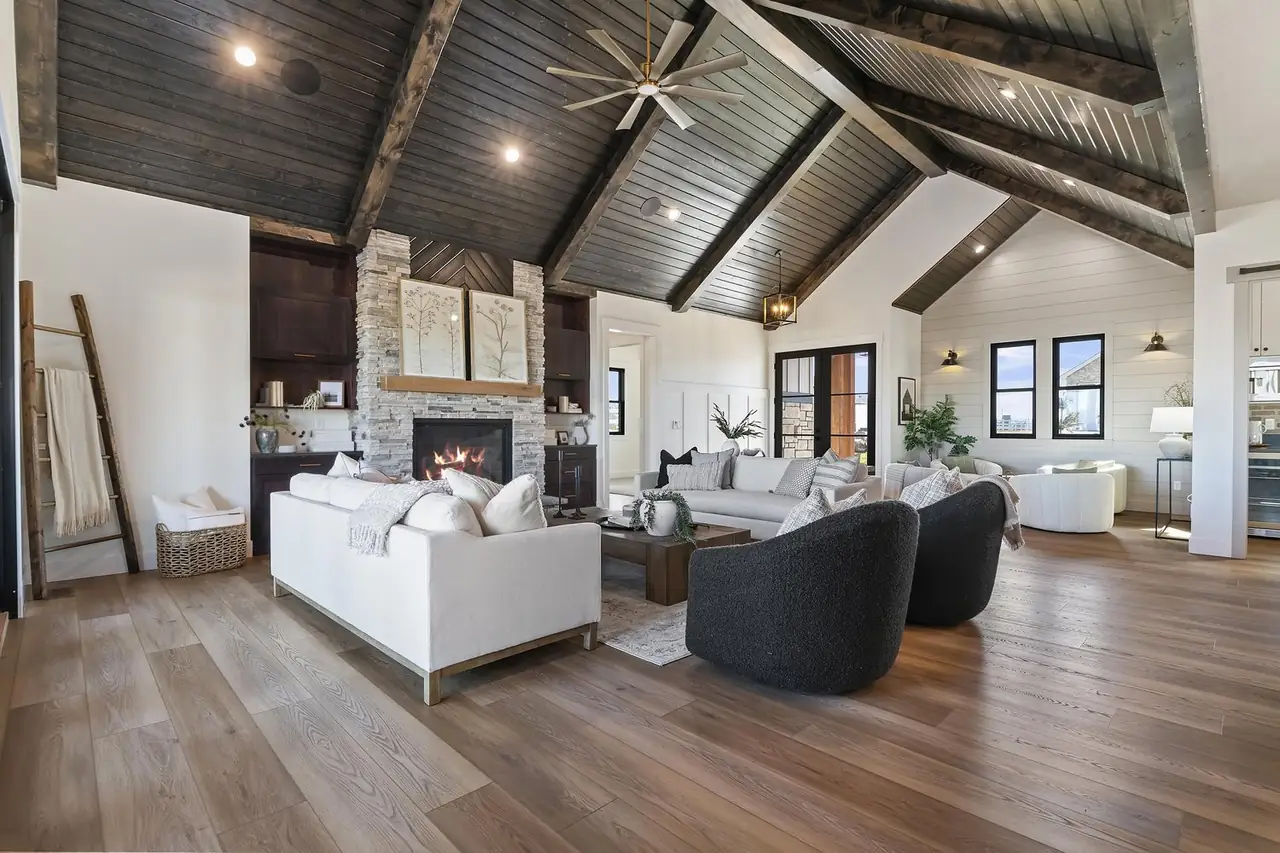
Living area. Room to gather. Space to make your own.
Covered outdoor. Shade, a breeze and room for the table.
Garage. Room for the cars, the toys and the projects.
From the published plan
SEE THIS PLAN BUILT · THE WELLES, THE ORIGINAL
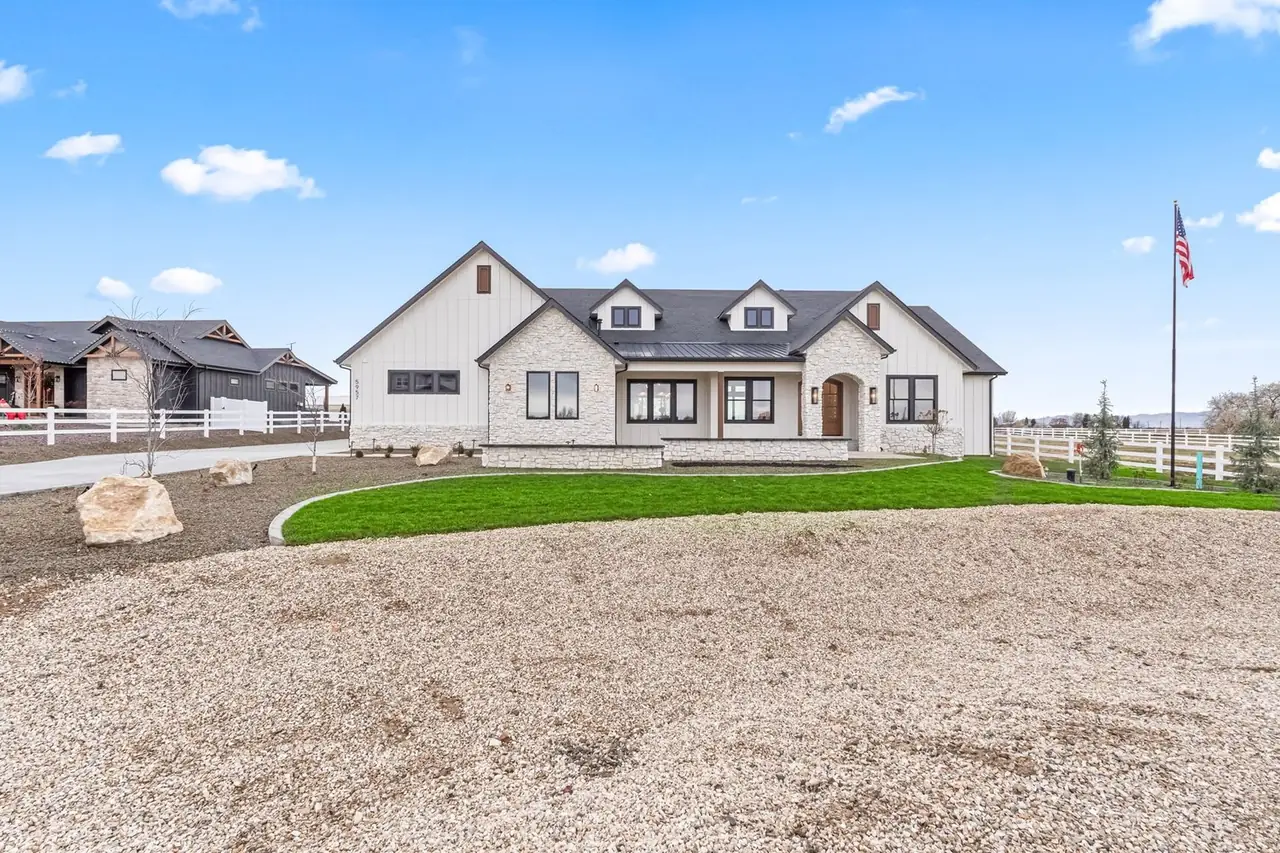
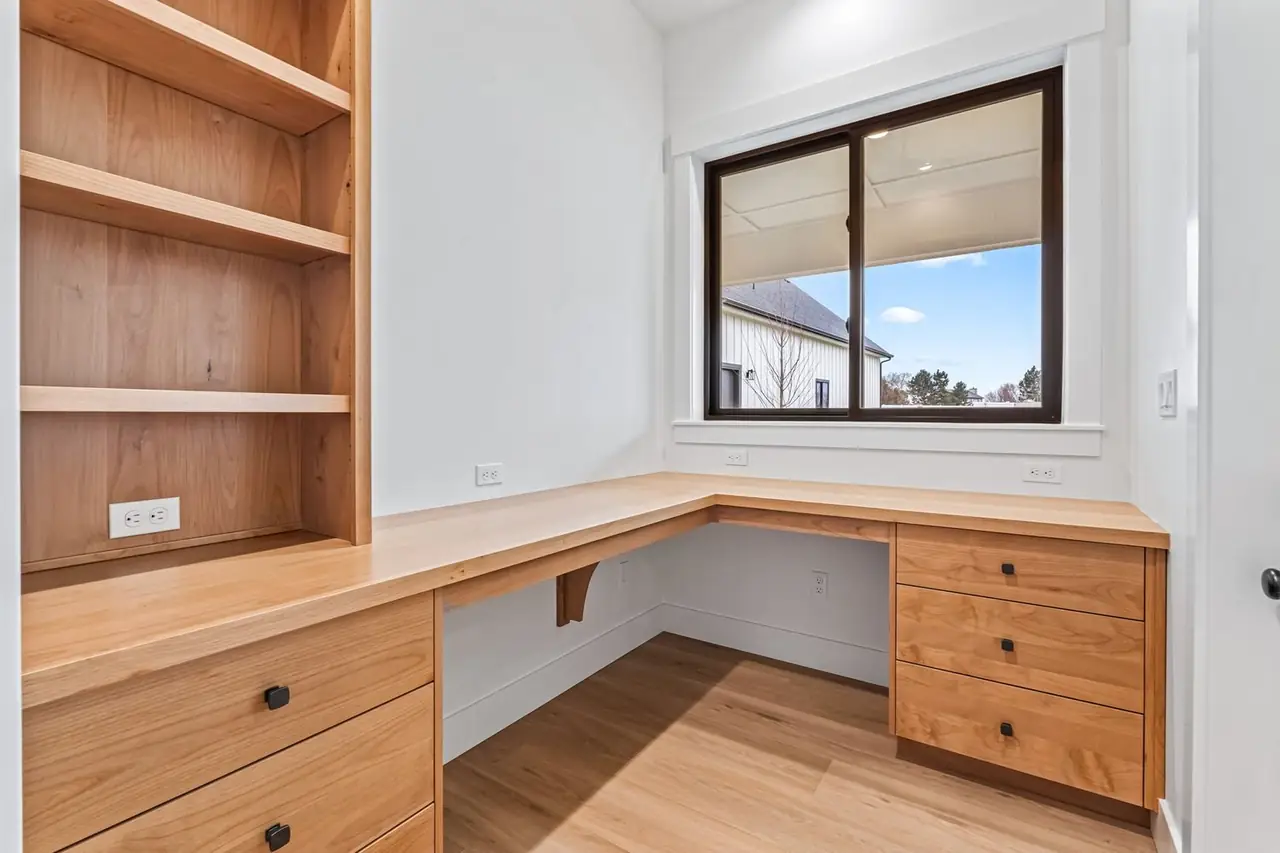
The Welles 2.0 is refined from The Welles (Weatherby Estates, Nampa · 2024 Snake River Valley Parade, 1st Place Best Kitchen (Platinum tier)). These are real photographs of that original home; The Welles 2.0 changes some rooms and sizes. See The Welles ↗
Drag or swipe to explore Tap center photo to enlarge Use arrow keys
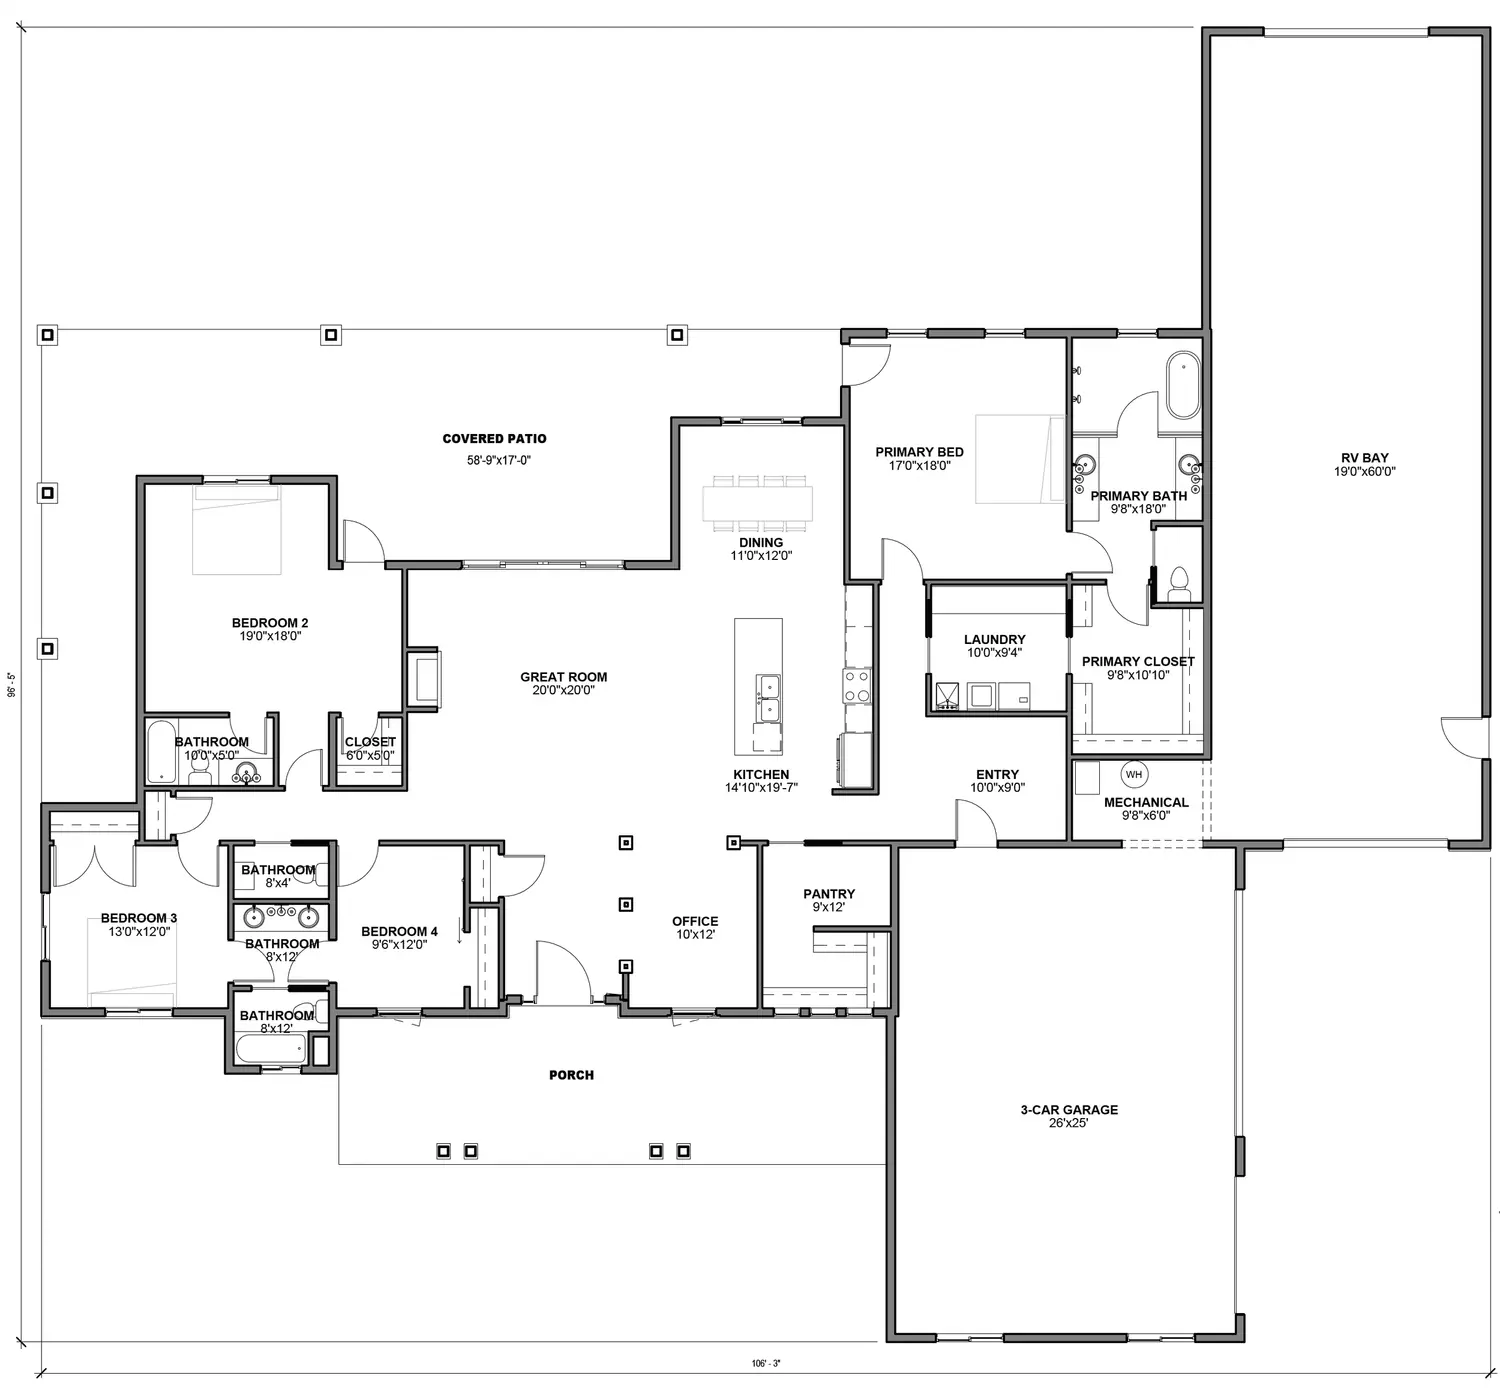
The Welles 2.0 is a single-level Bachman Custom Homes floor plan with 4 bedrooms plus an office, 3.5 baths, a 3 car garage, a 60 foot deep RV bay and 3,110 sq ft, plus 929 sq ft of covered outdoor space. A Welles 2.0 home is being built in Lone Star Ranch in Nampa as of October 2026.
 FLOOR PLAN · LONE STAR RANCH, NAMPA
The Welles won 1st Place Best Kitchen, Platinum tier, at the 2024 Snake River Valley Parade of Homes. The Welles 2.0 keeps what people loved, a single level with four bedrooms, an office and three and a half baths, and reworks the garage and outdoor living.
The brochure shows a three-car garage of about 26 by 25 feet beside an RV bay of about 19 by 60 feet, one of the deepest RV bays we have drawn. That fits a large fifth-wheel or a boat and trailer with room left over. Covered outdoor space grows to 929 sq ft, so the patio carries real furniture and a grill.
Idaho buyers bring their weekends with them, and this plan is drawn for it: daily drivers in the three-car garage, the camper or boat in the RV bay, and nothing parked on the street. It is the plan we point people to first when they browse our plans with RV garages.
Inside, it starts from our standard specification: Thermador appliances, a custom exhaust hood, quartz or granite counters, a tile walk-in shower in the primary bath, 2x6 exterior walls, a conditioned crawl space and a tankless water heater.
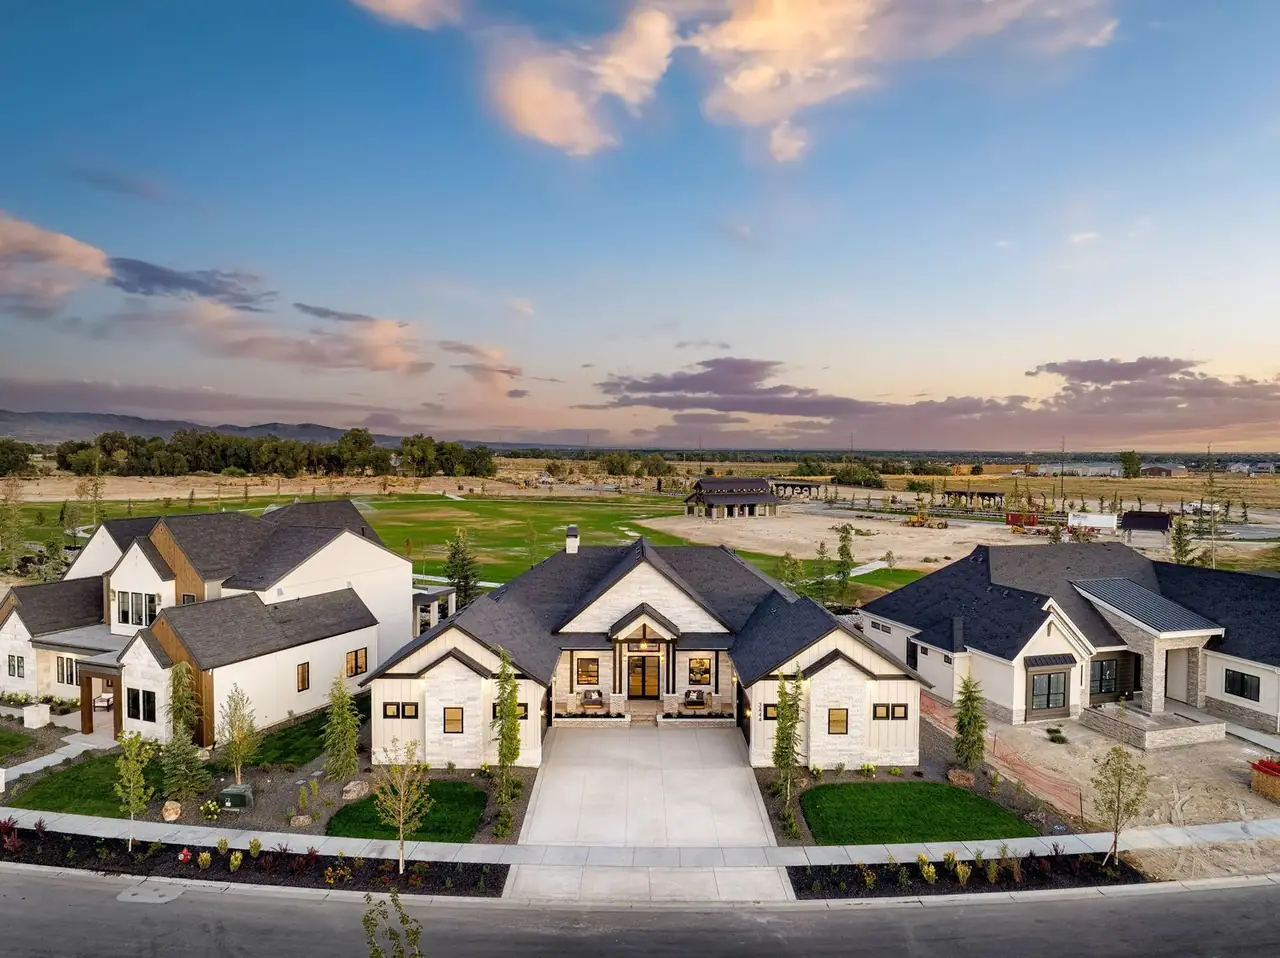
A Welles 2.0 home of 3,110 sq ft is under construction on a one-acre corner lot in Lone Star Ranch, Nampa, as of October 2026, close to Lake Lowell and the Sunnyslope wine country. Its listing describes a Thermador package with a 48 inch range, a butler's pantry with a prep sink and a 60 foot RV bay with epoxy floors. Lone Star Ranch is also home to The Cody, Best Overall at the 2026 Snake River Valley Parade of Homes. See our homes for sale and coming soon for availability.
Our custom home builder in Nampa page covers more about building in our home town.
A 60 foot RV bay needs depth and a clean approach, so we start every Welles 2.0 with a site review. If you own land, read build on your lot, then see our custom homes page and how we build: our custom home process. Download the 2027 Treasure Valley Cost-to-Build Guide and contact Bachman Custom Homes.
THE FLOOR PLAN
Bachman's drawing of The Welles 2.0. Tap a drawing to open it full size.
Download The Welles 2.0 brochure (PDF) Room sizes and finishes vary by build. Ask us about changes.
QUESTIONS, ANSWERED
The Welles 2.0 is 3,110 sq ft on one level, with 4 bedrooms plus an office and 3.5 baths, according to the brochure. It adds 929 sq ft of covered outdoor space, a 3 car garage and an RV bay of about 19 by 60 feet.
The brochure shows the RV bay at about 19 feet wide by 60 feet deep, next to a three-car garage of about 26 by 25 feet. It is one of the deepest RV bays in our plan collection, with room for most fifth-wheels, motorhomes and boat trailers.
As of October 2026, a Welles 2.0 home is under construction on a one-acre corner lot in Lone Star Ranch, Nampa. The plan can also be built on your own land or one of our listed lots, provided the lot has room for the RV approach.
It is based on it. The original Welles won 1st Place Best Kitchen, Platinum tier, at the 2024 Snake River Valley Parade of Homes. The Welles 2.0 refines that single-level plan with a larger garage, a 60 foot RV bay and more covered outdoor space.
YOUR NEXT CHAPTER
Ask about the Lone Star Ranch home or about building The Welles 2.0 on your own lot. Call 208-577-8794 or send an inquiry.
Ask about The Welles 2.0