4 + office + 2 lounges
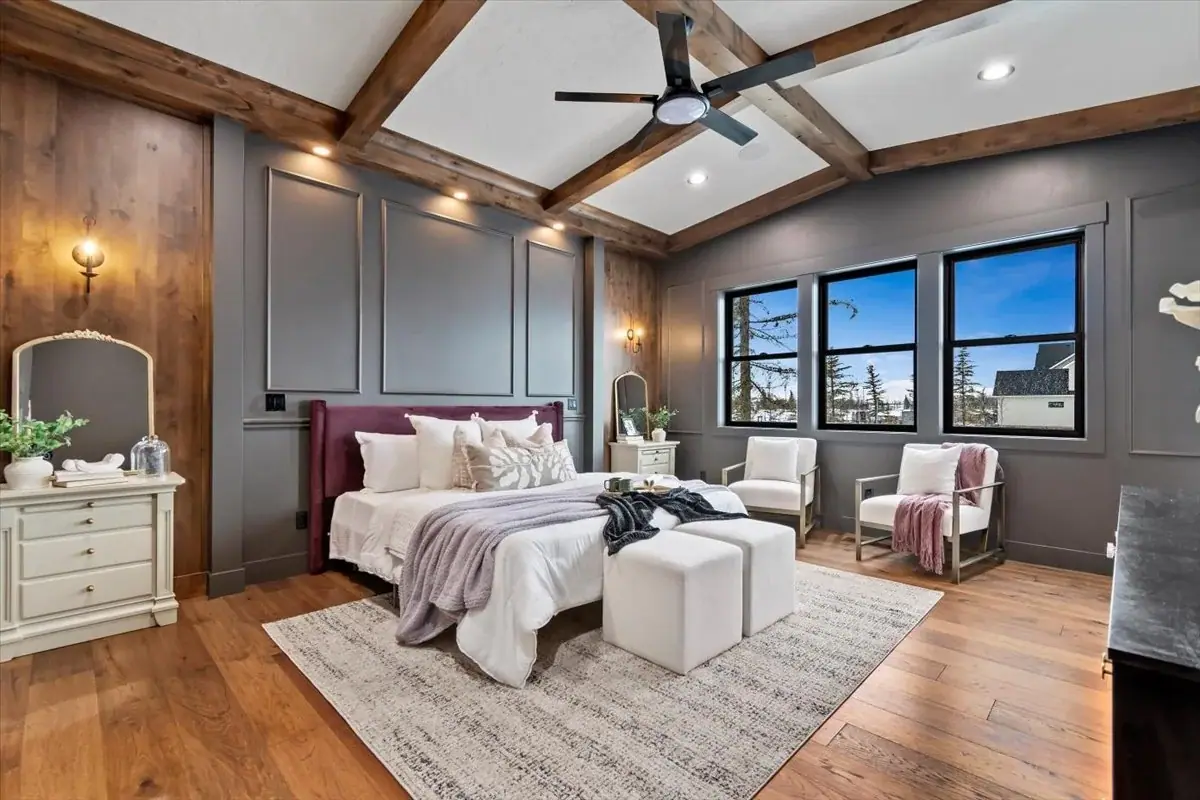
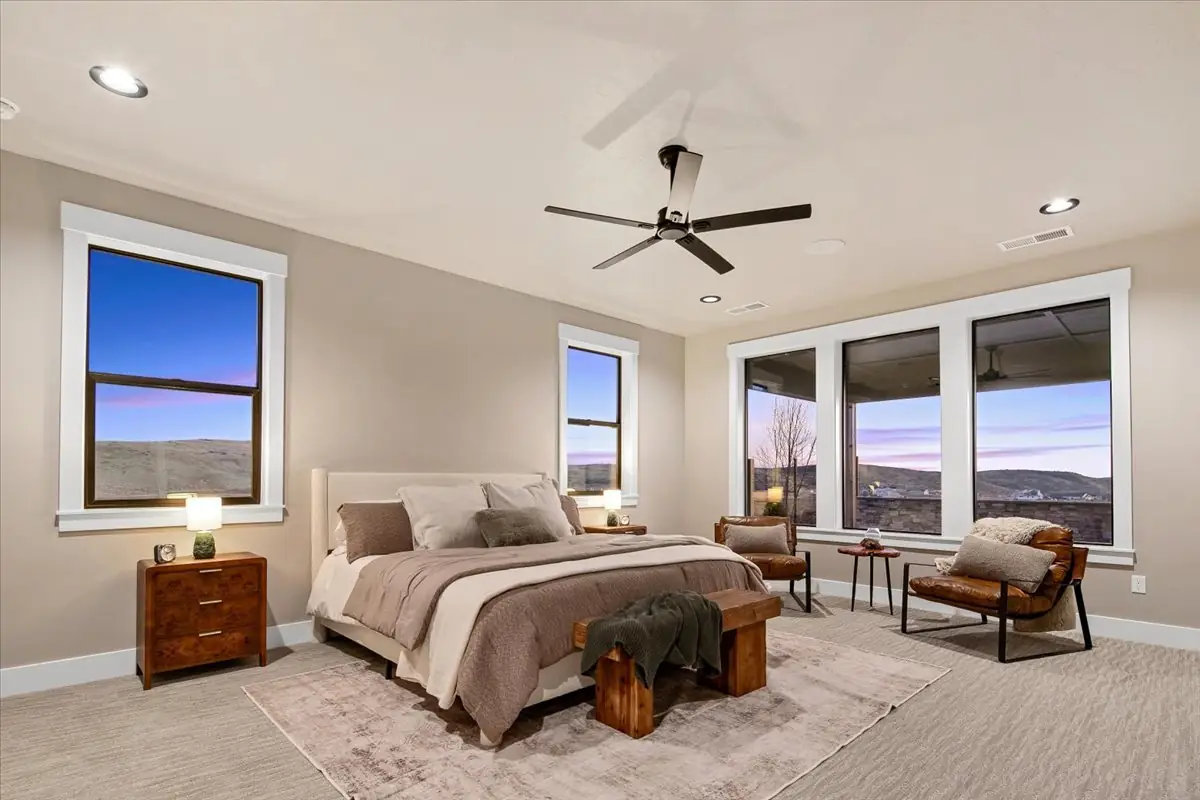
Bedrooms. A place to unwind. Room to welcome guests.
FLOOR PLAN · TERRA VIEW, EAGLE
The Lucas.
Walnut, water and a home that is anything but plain.
A BACHMAN CUSTOM HOME
Walnut, water and a home that is anything but plain.
Your life. Beautifully built.
Imagine your own homeThe film could not load. Please retry your connection.
THE LUCAS / AT A GLANCE
The details of The Lucas, in photographs from the finished home.
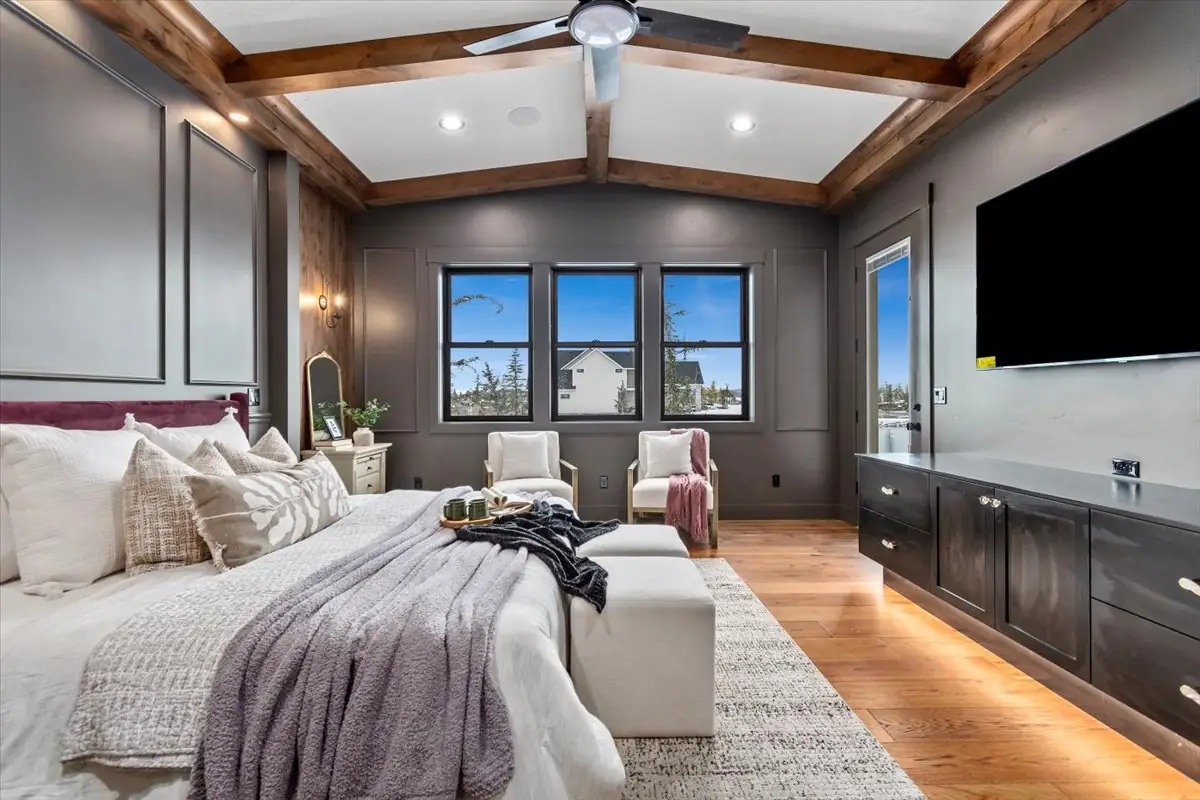
Bedrooms. A place to unwind. Room to welcome guests.
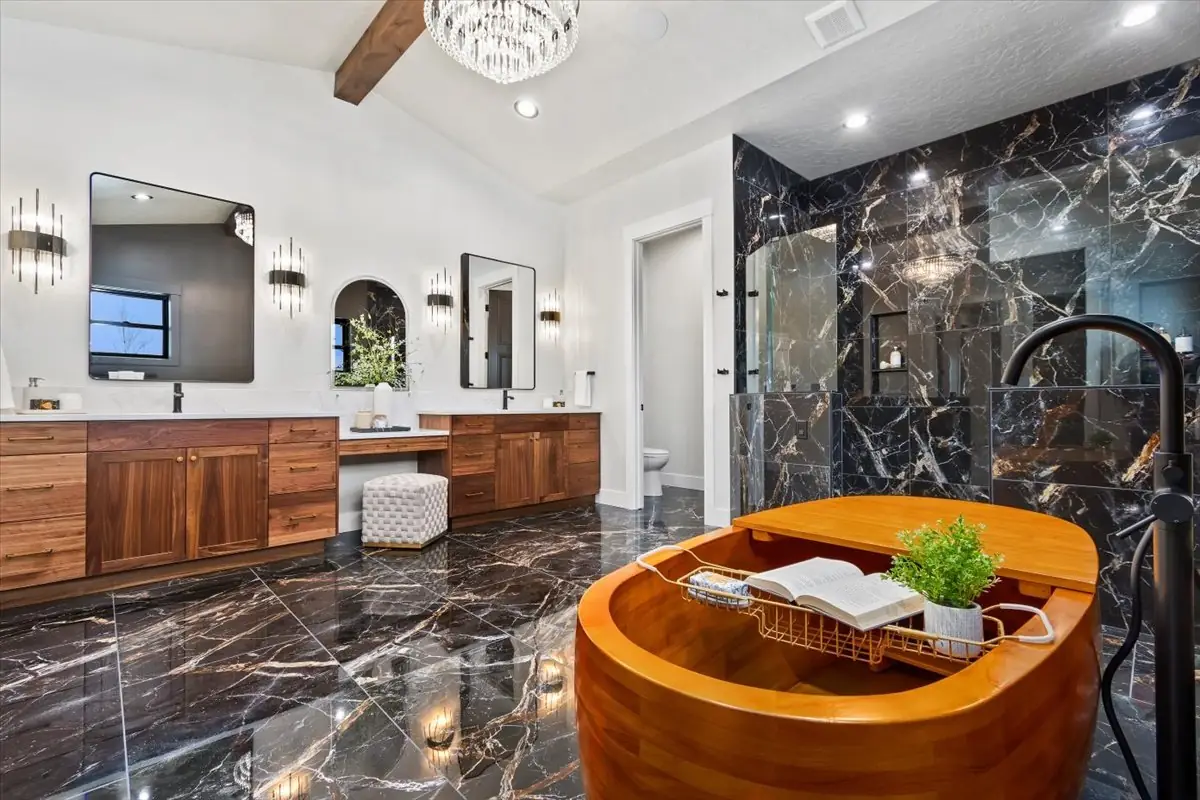
Bathrooms. Thoughtful spaces for everyday rituals.
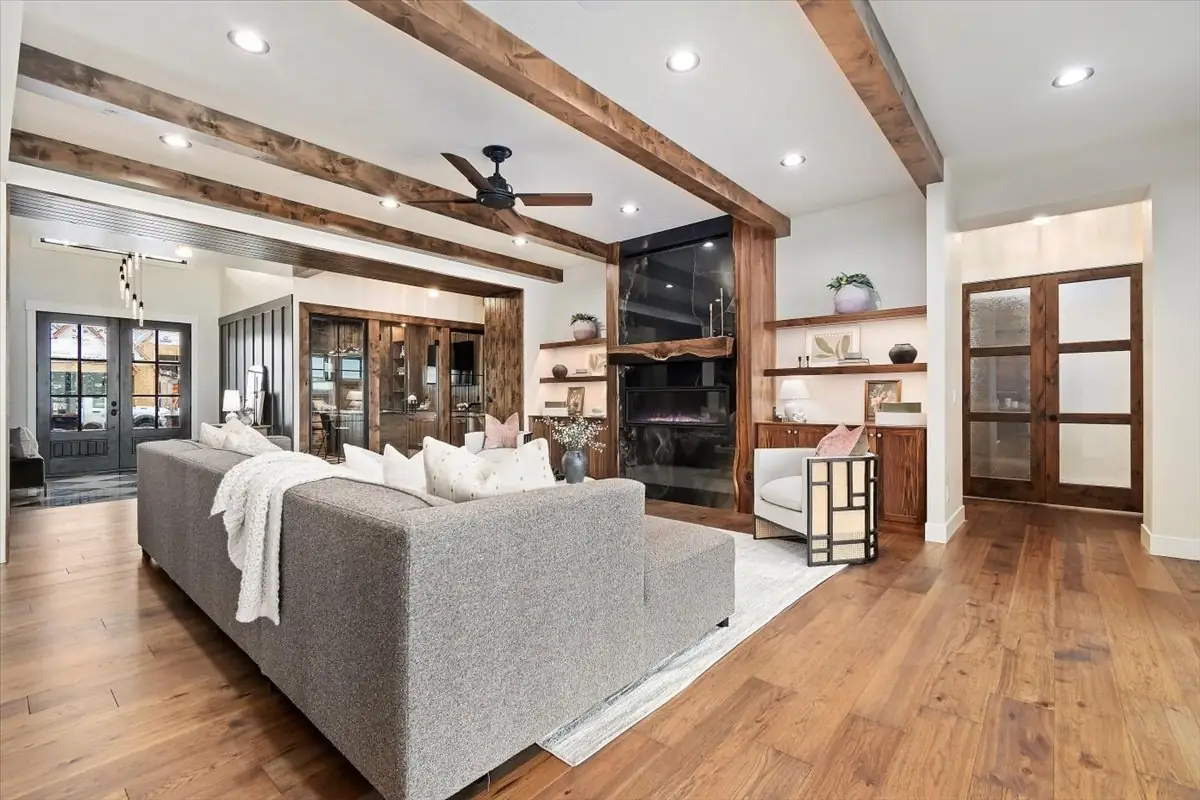
Living area. Room to gather. Space to make your own.
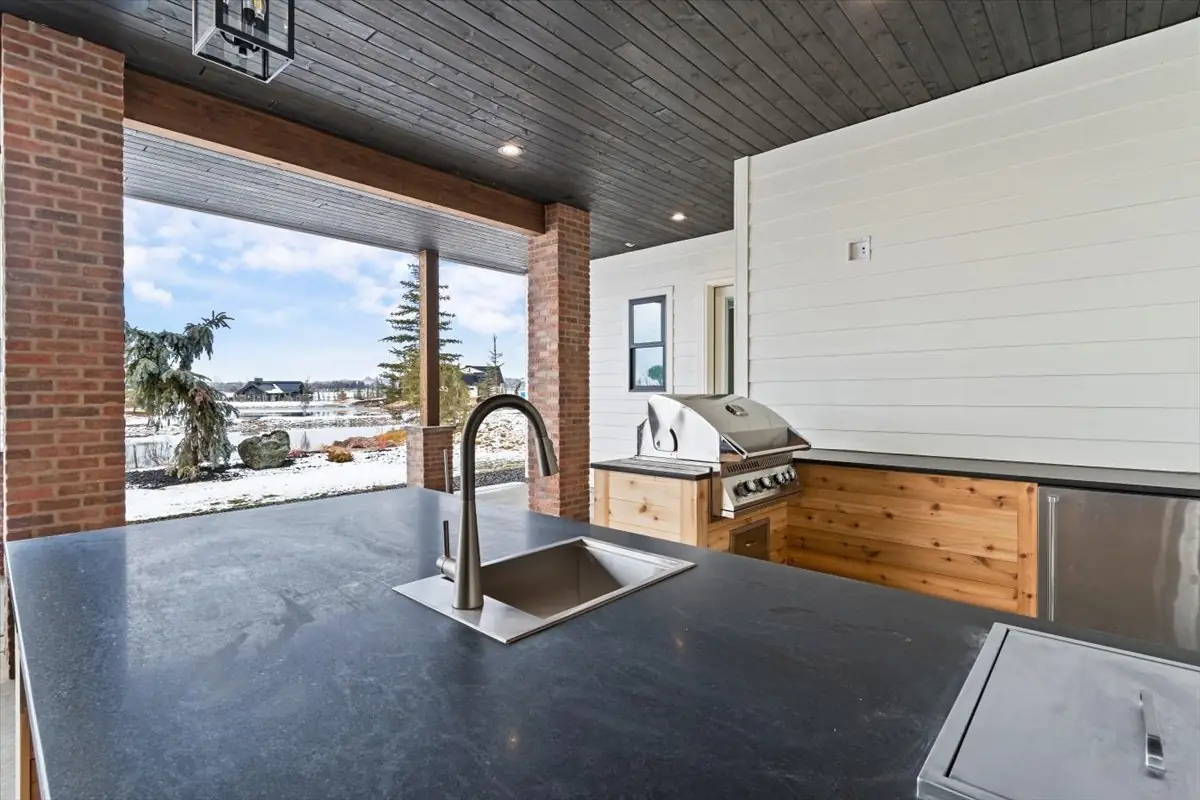
Covered outdoor. Shade, a breeze and room for the table.
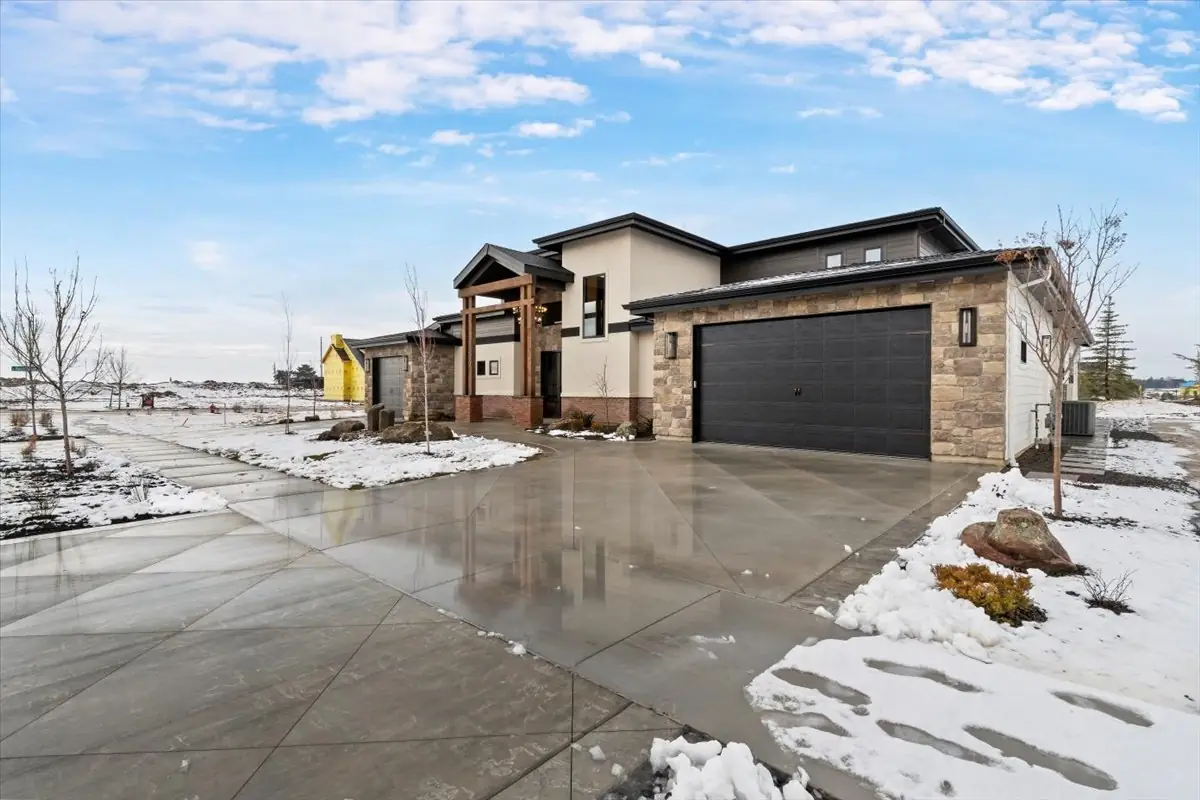
Garage. Room for the cars, the toys and the projects.
Photography of the finished home
THE LUCAS · IN PHOTOGRAPHS
Drag or swipe to explore Tap center photo to enlarge Use arrow keys
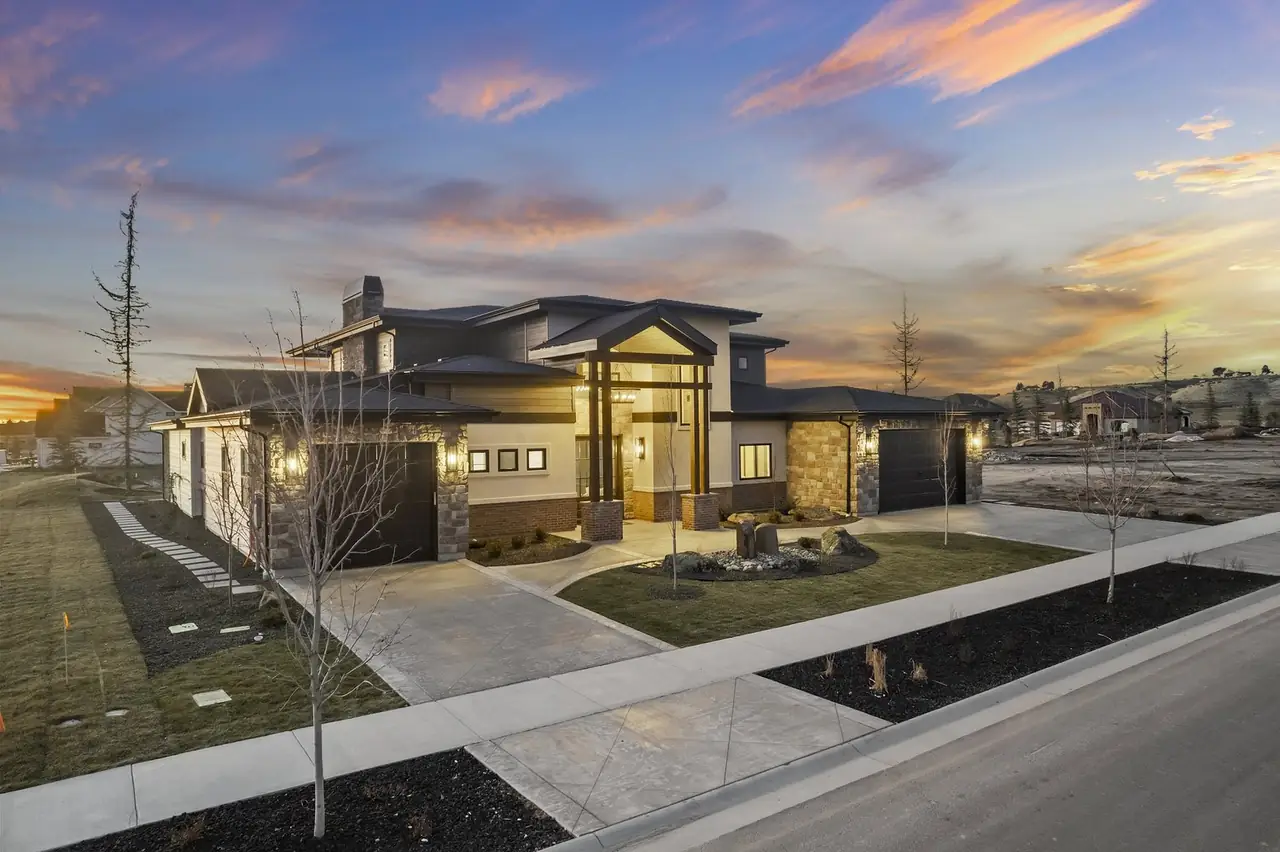
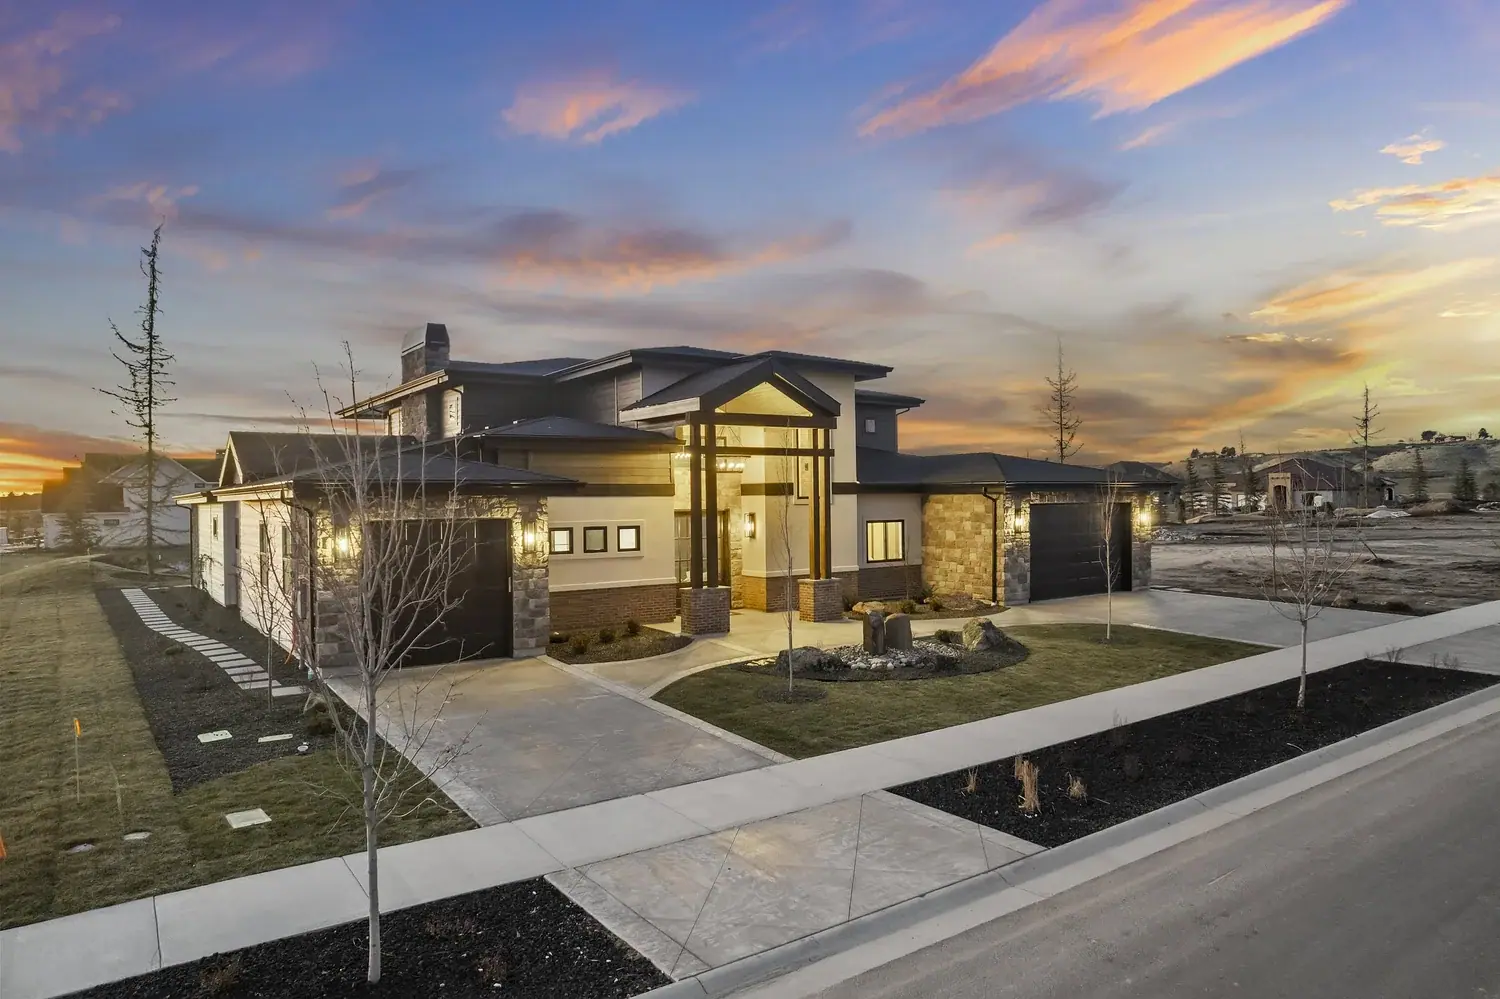
The Lucas is a two-story Bachman Custom Homes floor plan with 4 bedrooms plus an office and two lounges, 4.5 baths, a 3 car garage and 4,906 sq ft, plus 1,683 sq ft of covered outdoor space. We built it as a mountain modern waterfront home with its own beach in Terra View, Eagle.
 FLOOR PLAN · TERRA VIEW, EAGLE
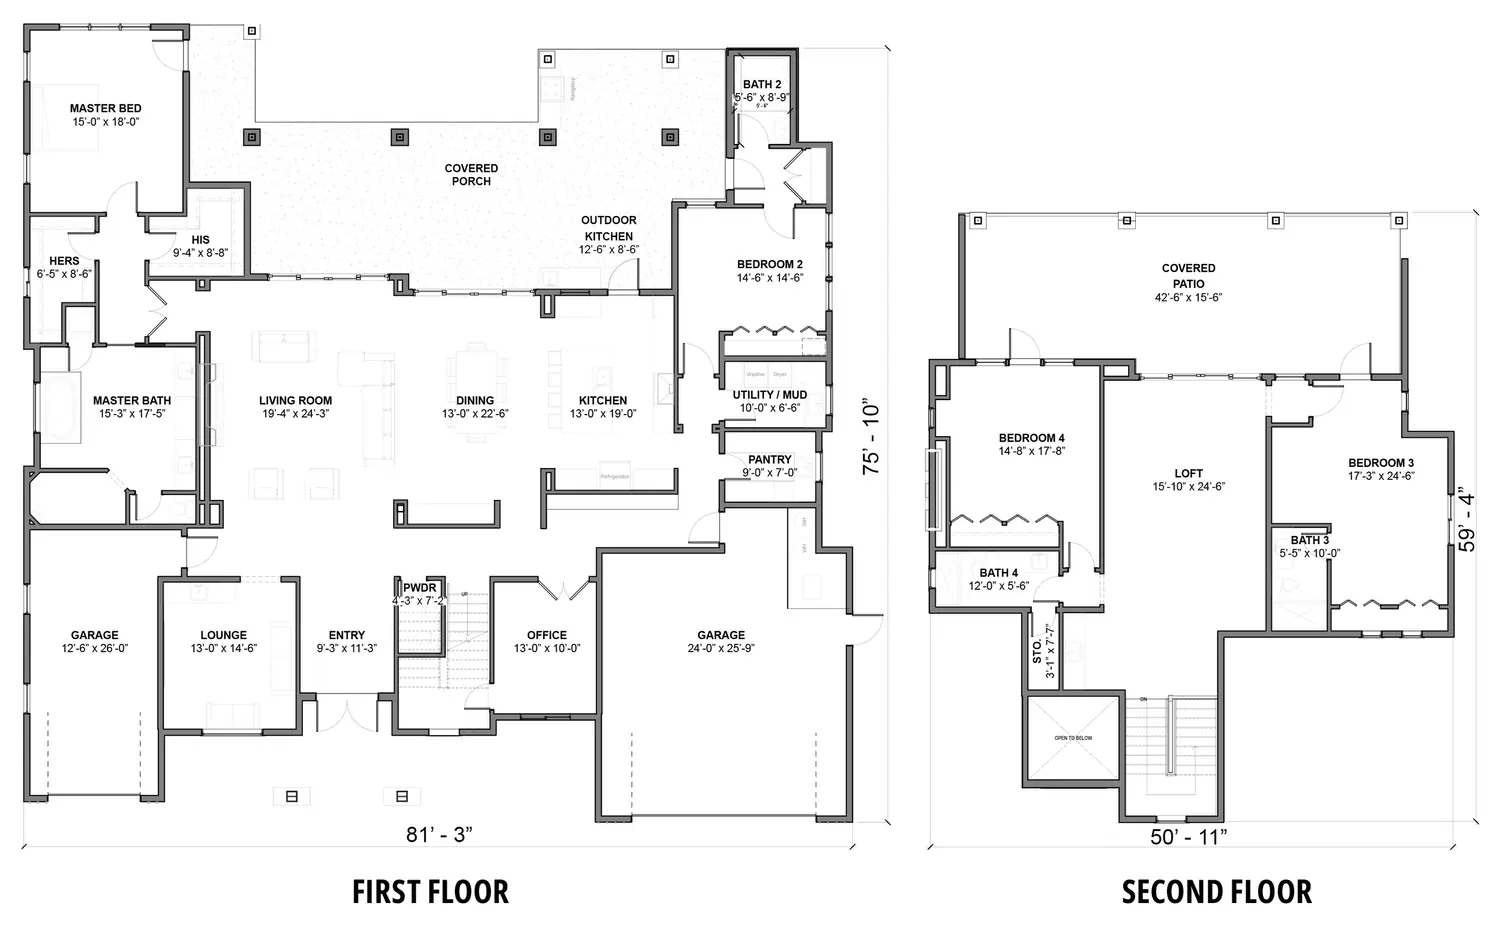
The Lucas spreads 4,906 sq ft over two floors, with a loft that opens to the room below. Four bedrooms, an office and two lounges give everyone a place to land, and the primary suite has his and hers closets. The garage is split into a two-car garage of about 24 by 25'-9" and a separate one-car garage of about 12'-6" by 26'.
Entertaining is built in. The finished Lucas has a theater room with lake views and a poker room with a wet bar, a true cigar-lounge feel. Outside, the plan's 1,683 sq ft of covered space includes an outdoor kitchen.
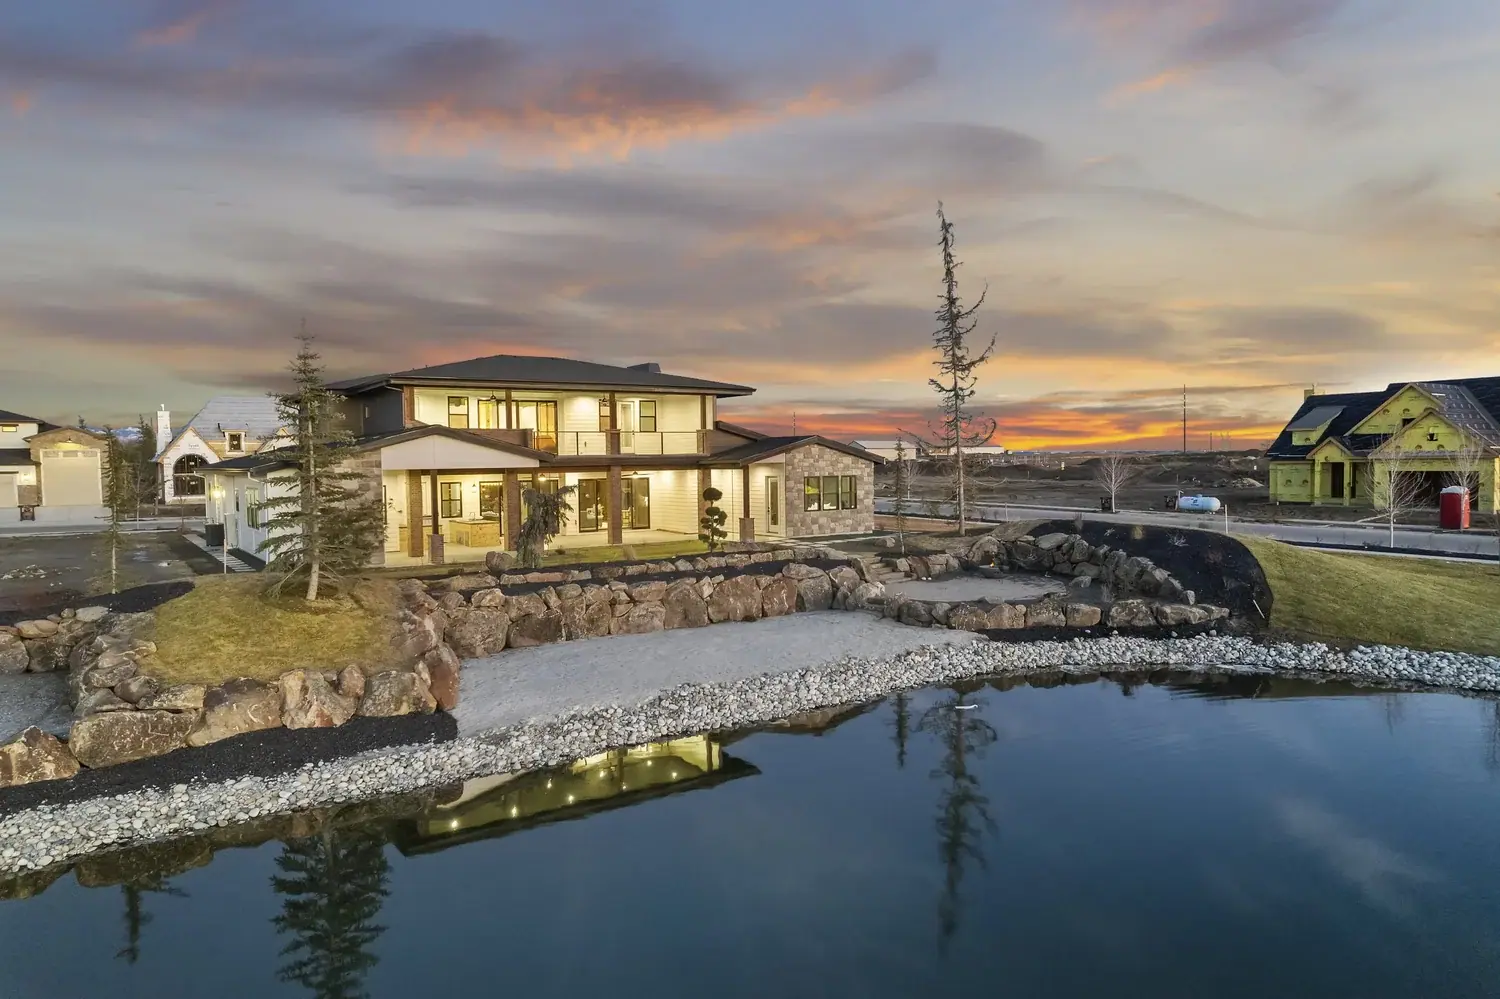
We built The Lucas for people who are done with plain white houses. As we put it on our own Instagram, it is a "warm, rich, inviting home" on the water with its own beach. Walnut runs throughout the house, there is a wooden soaking tub, and the kitchen pairs Thermador appliances and a pot filler with leathered quartz.
It is the clearest example of our mountain modern work in the valley: wood, stone and glass facing the water. If that look is what you are after, compare it with Mountain Modern and The Bowers.
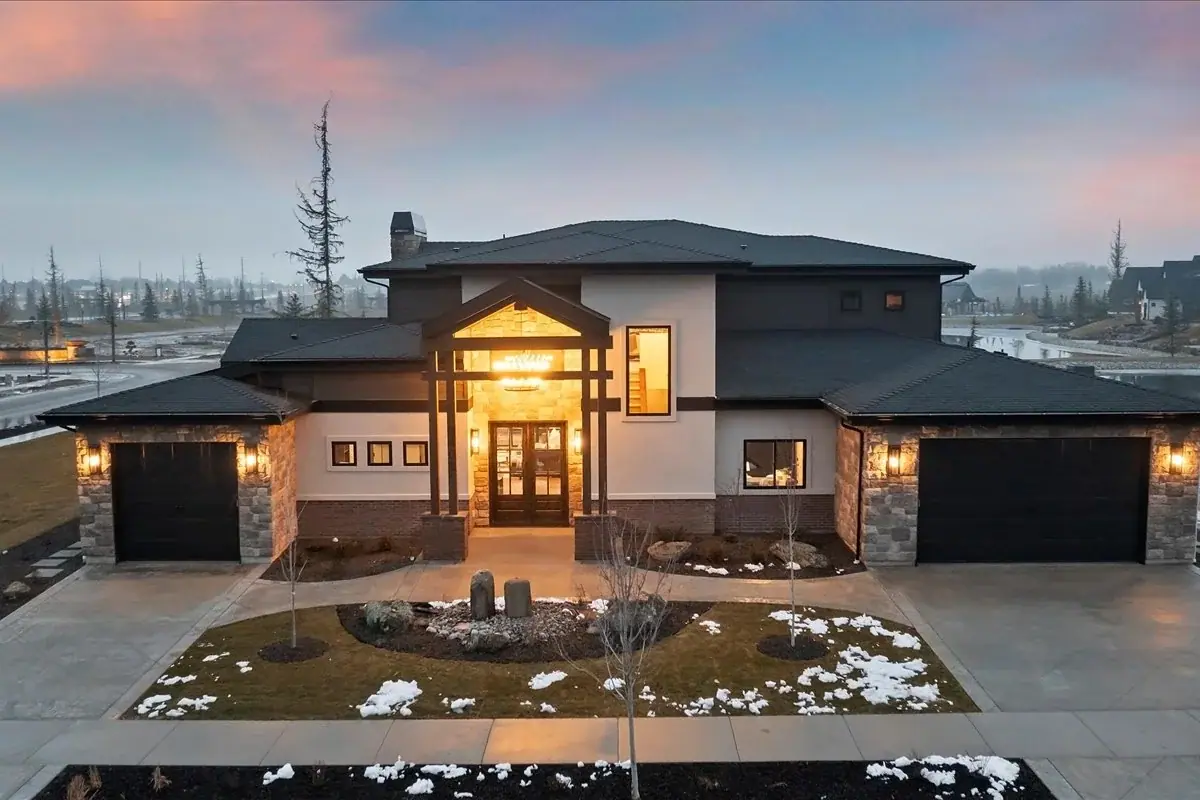
The Lucas stands on the water in Terra View, Eagle's waterfront master-planned community, where we have also built The Bowers, The Kimberly and The Jane. We held its grand reveal in February 2025. Our custom home builder in Eagle page covers more about building there.
Own a view or waterfront lot somewhere else? Start with build on your lot, see our custom homes page, and read how we build: our custom home process.
Watch the short video of the Lucas finishes below, download the 2027 Treasure Valley Cost-to-Build Guide, and contact Bachman Custom Homes to ask about building The Lucas.
THE FLOOR PLAN
Bachman's drawing of The Lucas. Tap a drawing to open it full size.
Download The Lucas brochure (PDF) Room sizes and finishes vary by build. Ask us about changes.
VIDEO

QUESTIONS, ANSWERED
The Lucas is 4,906 sq ft with 4 bedrooms plus an office and two lounges, 4.5 baths and a 3 car garage, according to Bachman's plan page and brochure. The brochure adds 1,683 sq ft of covered exterior space, including an outdoor kitchen.
Yes. The Lucas is drawn on two floors, with a loft that opens to the room below. If you want the same warm finishes on one level, our single-level plans such as The Kimberly or The Jane can be finished in a similar style.
We built The Lucas on the water in Terra View, a master-planned community in Eagle, Idaho, with its own private beach. Its grand reveal was in February 2025. The plan can also be built on your land or one of our listed lots.
Yes. The walnut, leathered quartz and wooden soaking tub were selections for the Terra View home. You choose your own cabinets, counters, tile, flooring and fixtures during interior design appointments, which usually take about two to three days.
YOUR NEXT CHAPTER
Tell us about your lot and the feel you want. Call Bob and Lisa at 208-577-8794 or send an inquiry about The Lucas.
Ask about The Lucas