
3 + office + bonus
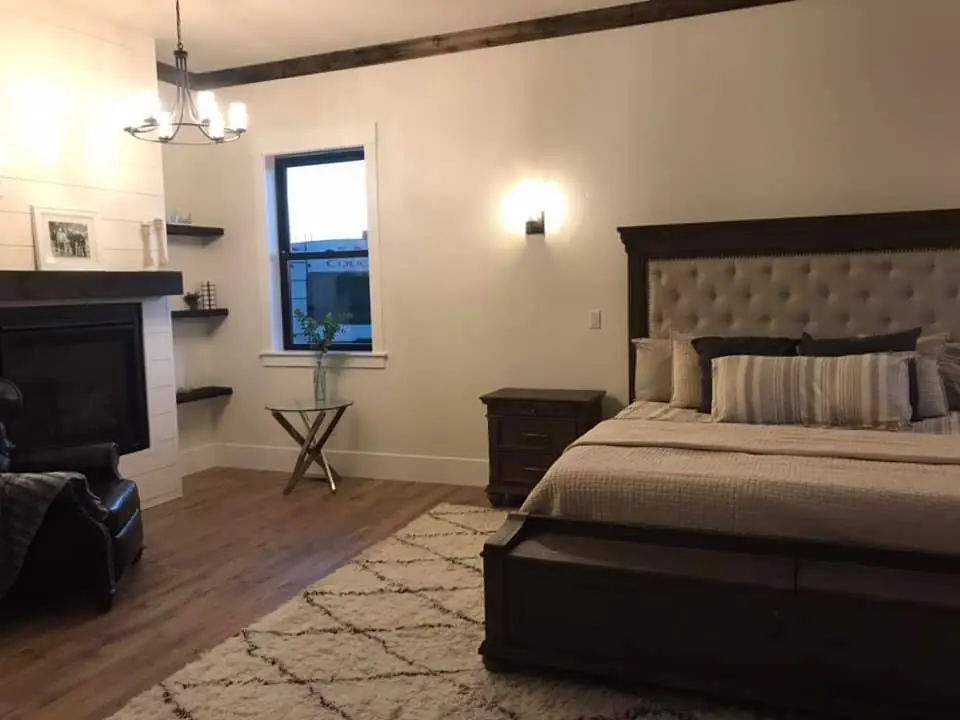
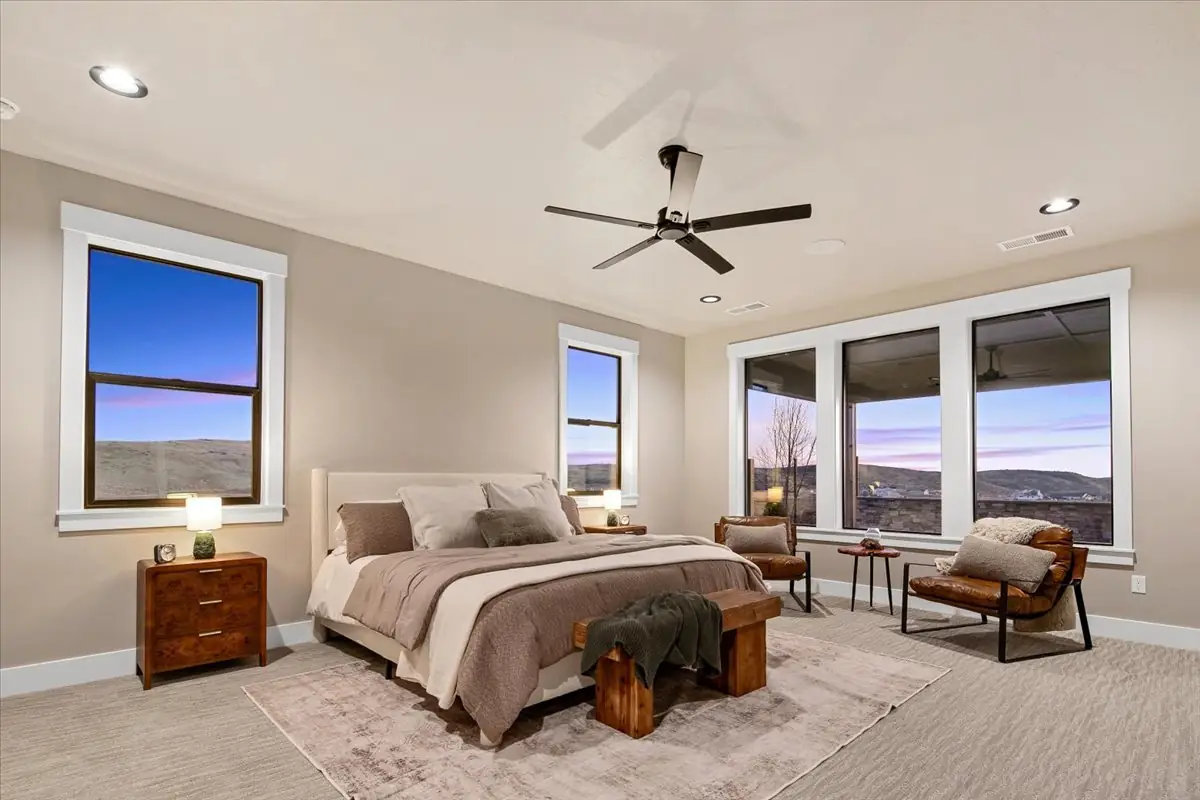
Bedrooms. A place to unwind. Room to welcome guests.
BUILT HOME · BACHMAN CUSTOM HOMES
The Mason.
A cozy, modern retreat with room to work and room to play.
BUILT HOME · BACHMAN CUSTOM HOMES
A cozy, modern retreat with room to work and room to play.
THE MASON / AT A GLANCE
The details of The Mason, in photographs from the finished home.
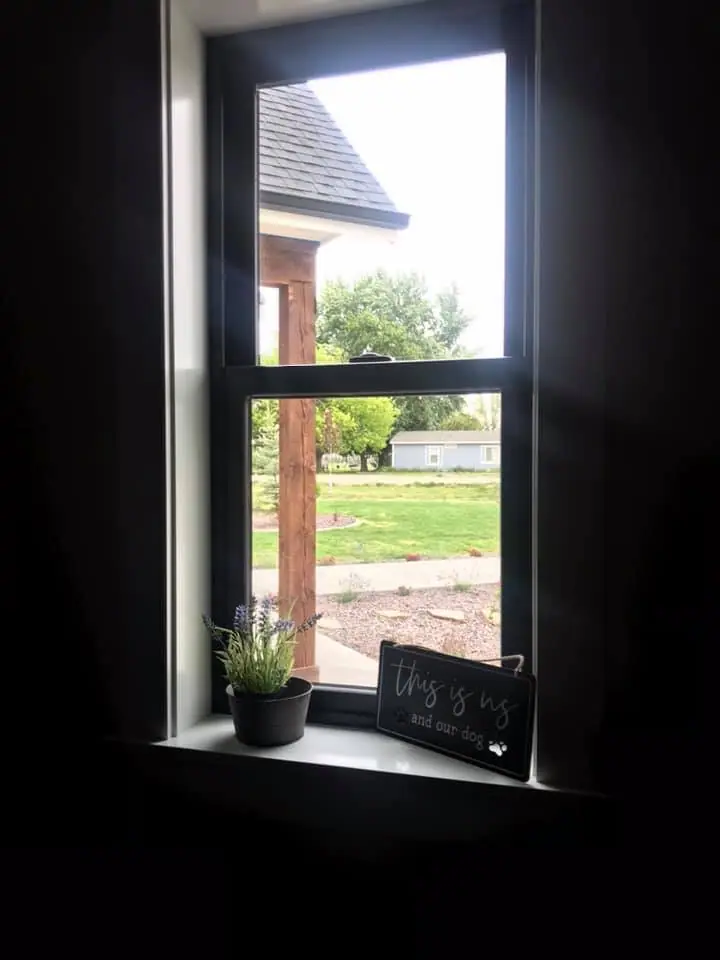
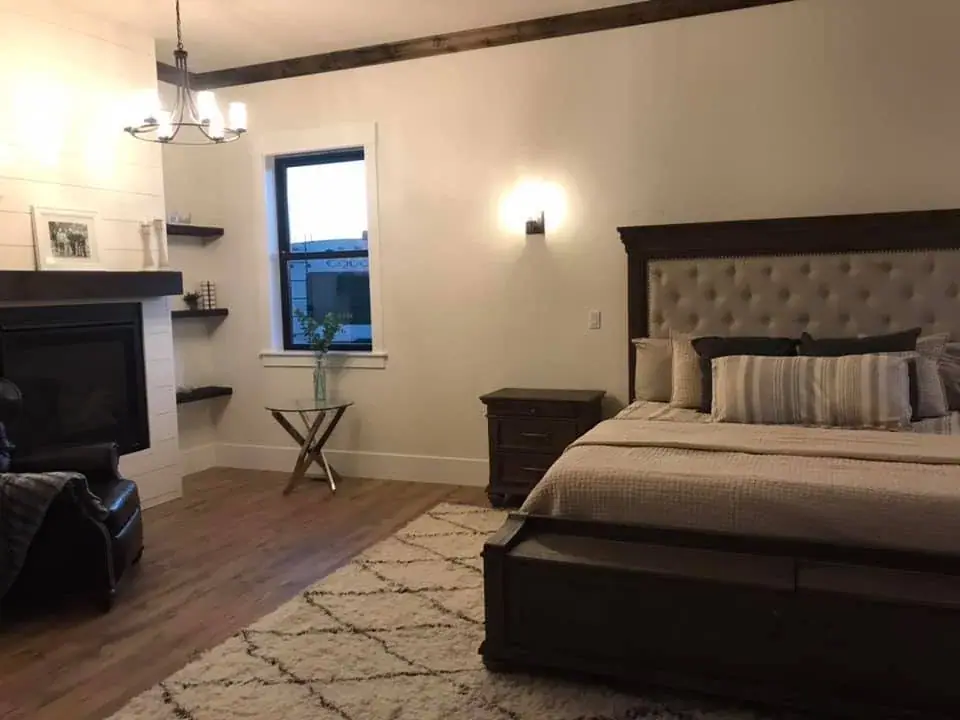
Bedrooms. A place to unwind. Room to welcome guests.
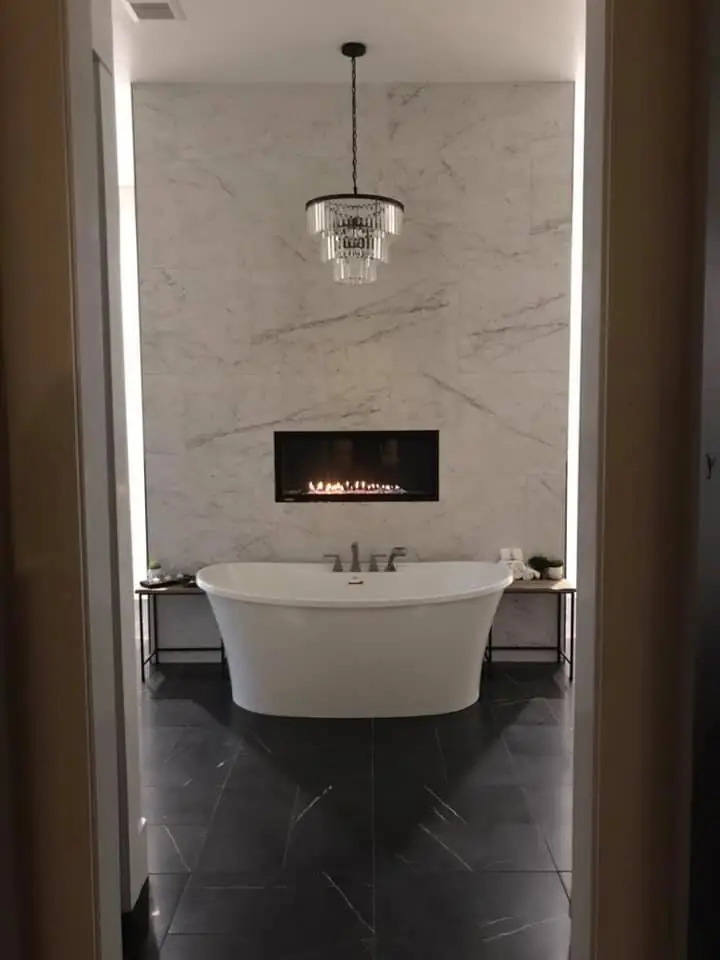
Bathrooms. Thoughtful spaces for everyday rituals.
Garage. Room for the cars, the toys and the projects.
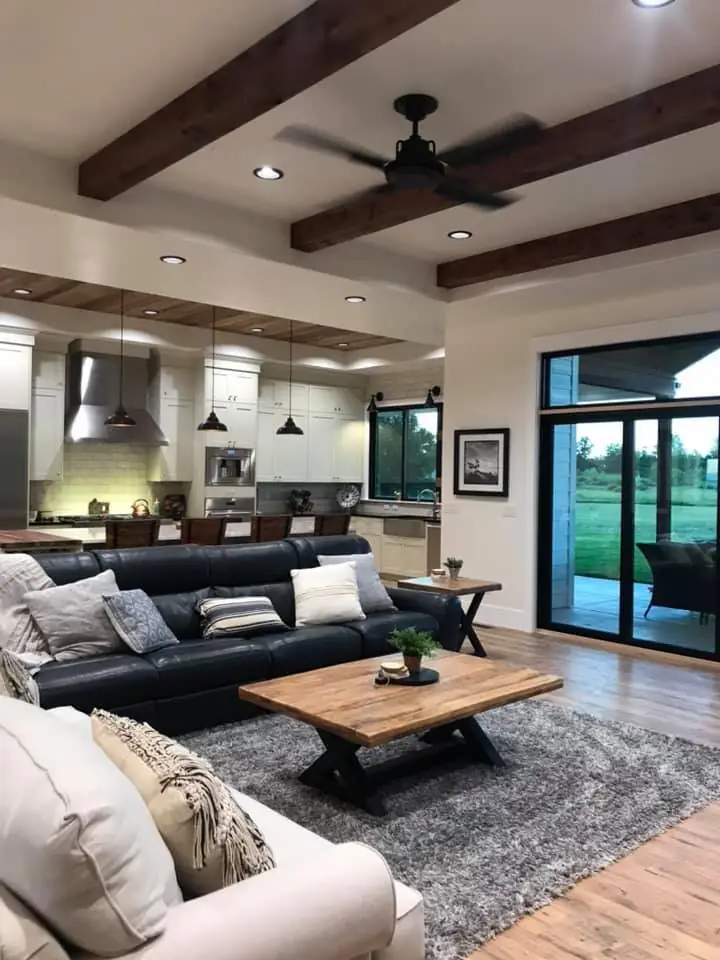
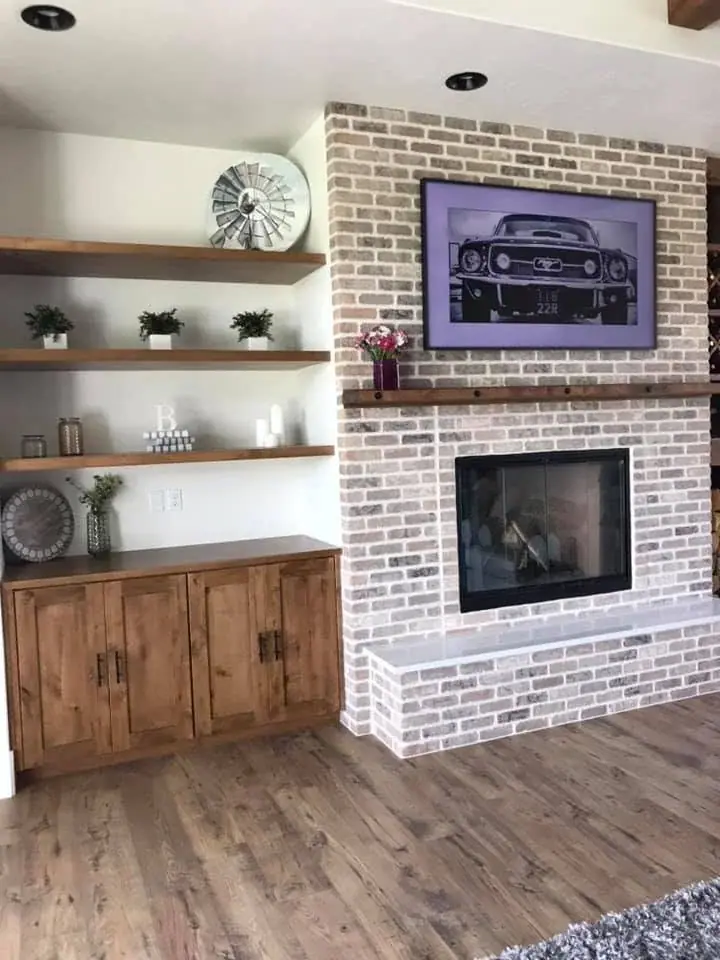
Living area. Room to gather. Space to make your own.
Photography of the finished home
THE MASON · IN PHOTOGRAPHS
Drag or swipe to explore Tap center photo to enlarge Use arrow keys
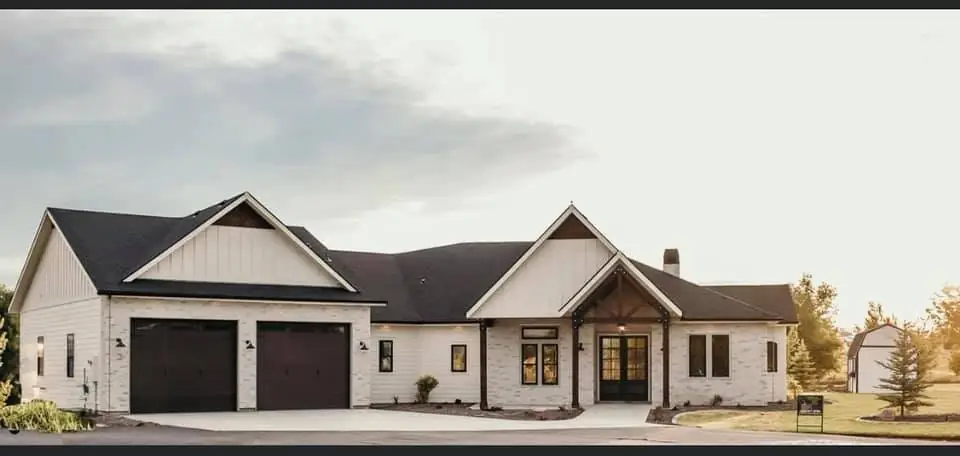
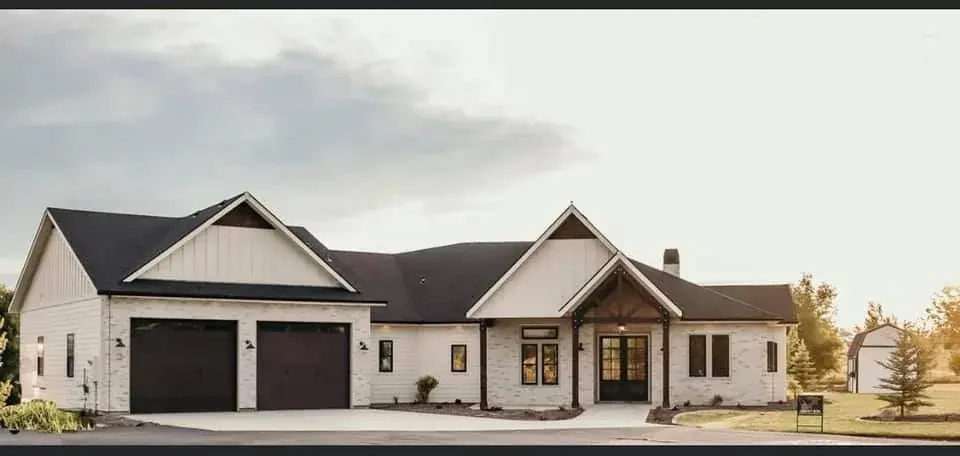
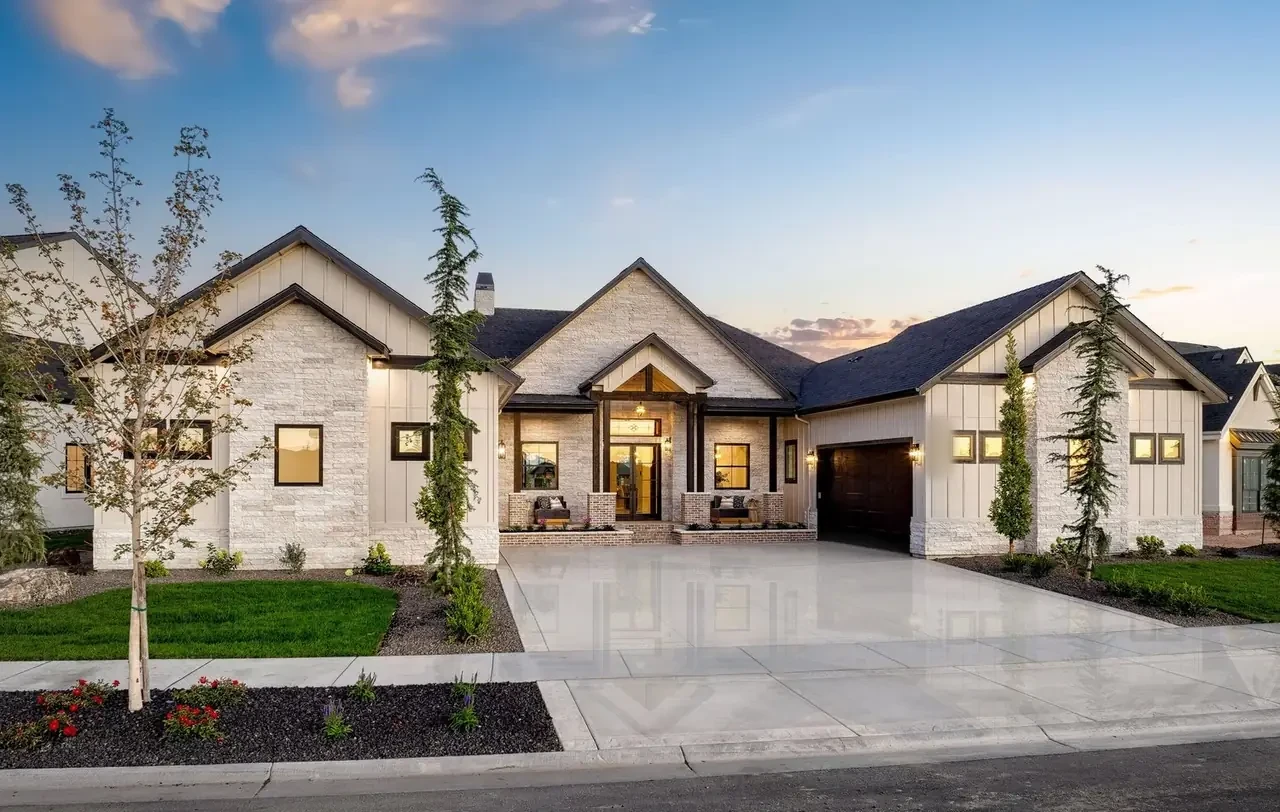
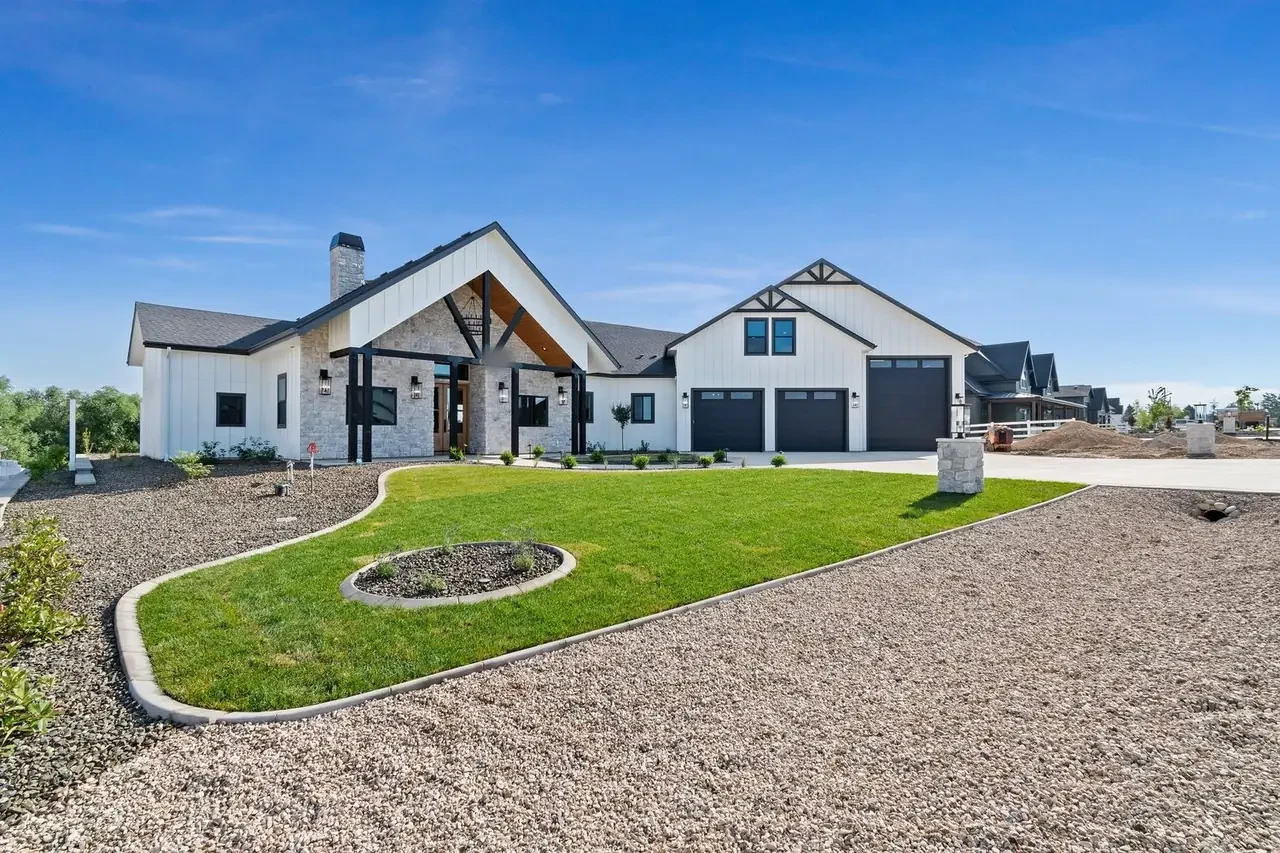
The Mason is a finished Bachman Custom Homes build with 3 bedrooms plus an office and a bonus room, 4.5 baths, a 3-car garage and 3,974 sq ft. It pairs white brick and board and batten with a black roof, dark garage doors and a timber-framed front entry for a warm, modern farmhouse look.
 BUILT HOME · BACHMAN CUSTOM HOMES
The Mason is a good example of how we think about bedroom count. Instead of stacking up extra bedrooms, this home gives its owners 3 bedrooms plus a dedicated office and a bonus room, with 4.5 baths across 3,974 sq ft. The office works for a remote job, and the bonus room can be a playroom, a media room or a guest space.
From the street, the long, low profile reads as a single sweep of white brick and board and batten under a black roof. A timber-framed gable with a lantern marks the front door, and two dark garage doors balance the other end. We described it on our old site as a cozy and modern retreat, and the photos show why.
Most of the work on a Bachman home is done by our own crews: framing, siding, electrical, masonry and finish work. We bring in trusted subcontractors for the rest, and Bob and Lisa stay involved from the first meeting to the keys. That control is how we keep details like the Mason's timber entry and trim lines consistent.
If you want a home like this, you can start from one of our floor plans or go fully custom. Either way, every home is customizable, and you will choose your finishes in design appointments during construction.
See The Terrace Lakes Cabin for a mountain take on timber and stone, or The Valnova Bowers for our first estate home in the Eagle foothills.
Every build starts with a conversation, not a stack of plans. Contact Bachman Custom Homes or call Bob at 208-577-8794 to tell us about your lot, your budget and how you want to live.
QUESTIONS, ANSWERED
Yes. The Mason was a custom build, and we can design a home with the same mix of 3 bedrooms, an office and a bonus room on your lot or one of ours. Start from one of our floor plans or from scratch, then make it your own in design meetings and finish selections.
THE BACHMAN COLLECTION
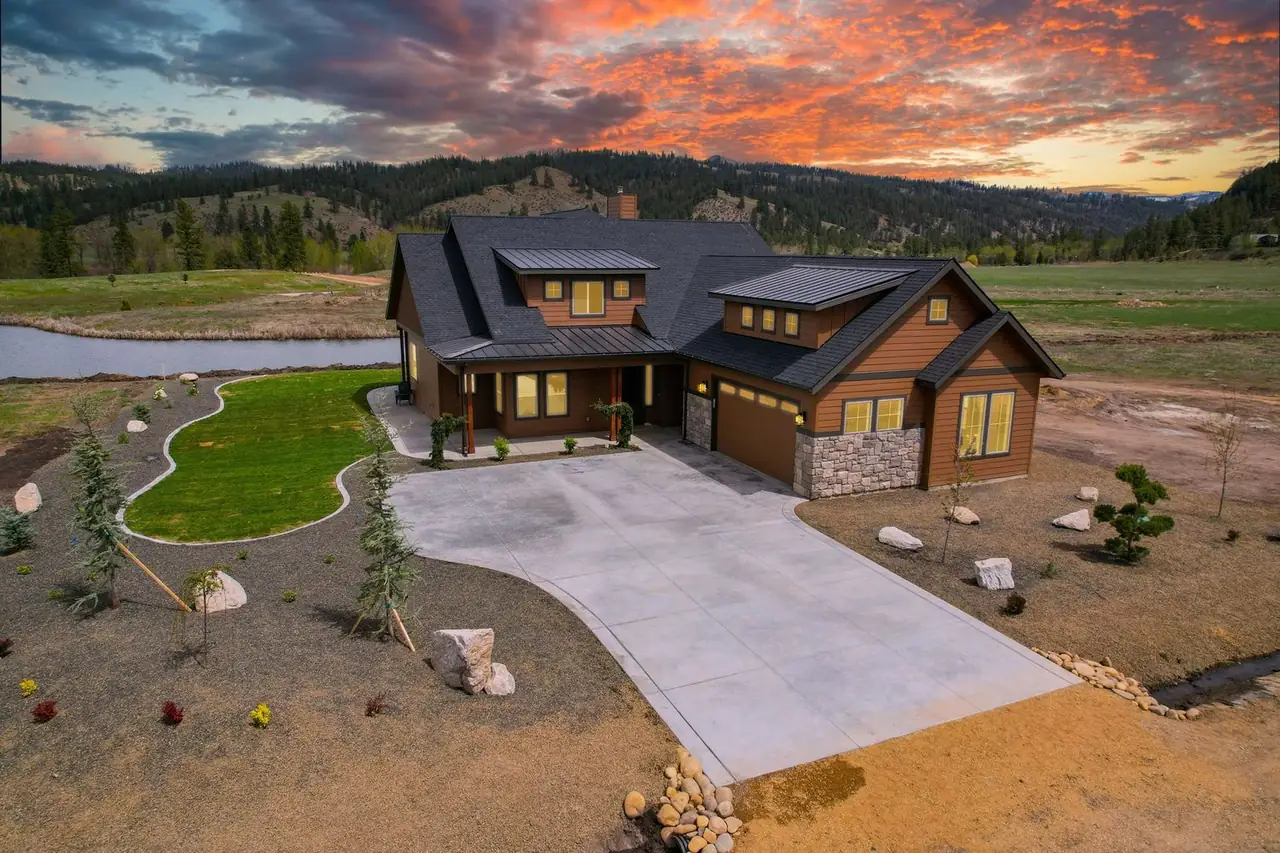 The BowenExplore this home
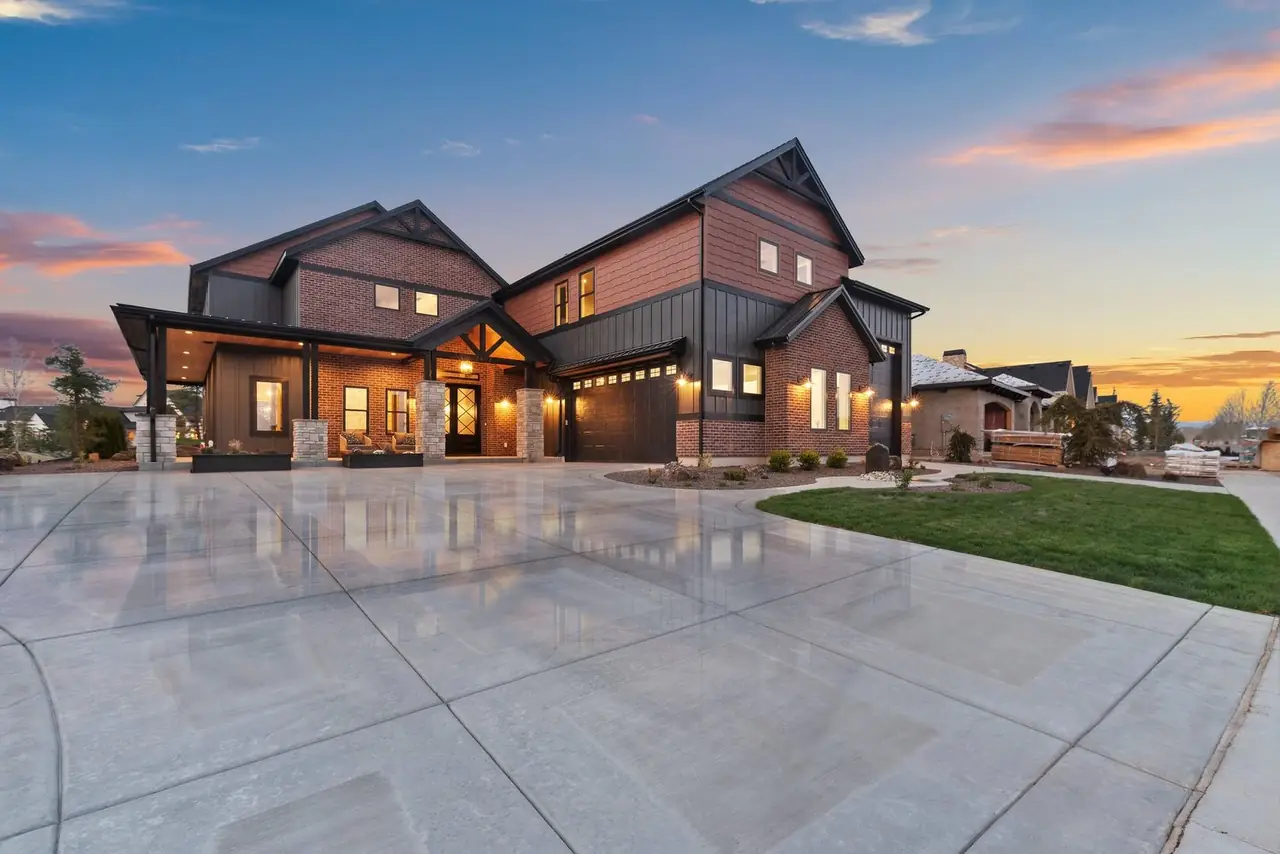 The BowersExplore this home
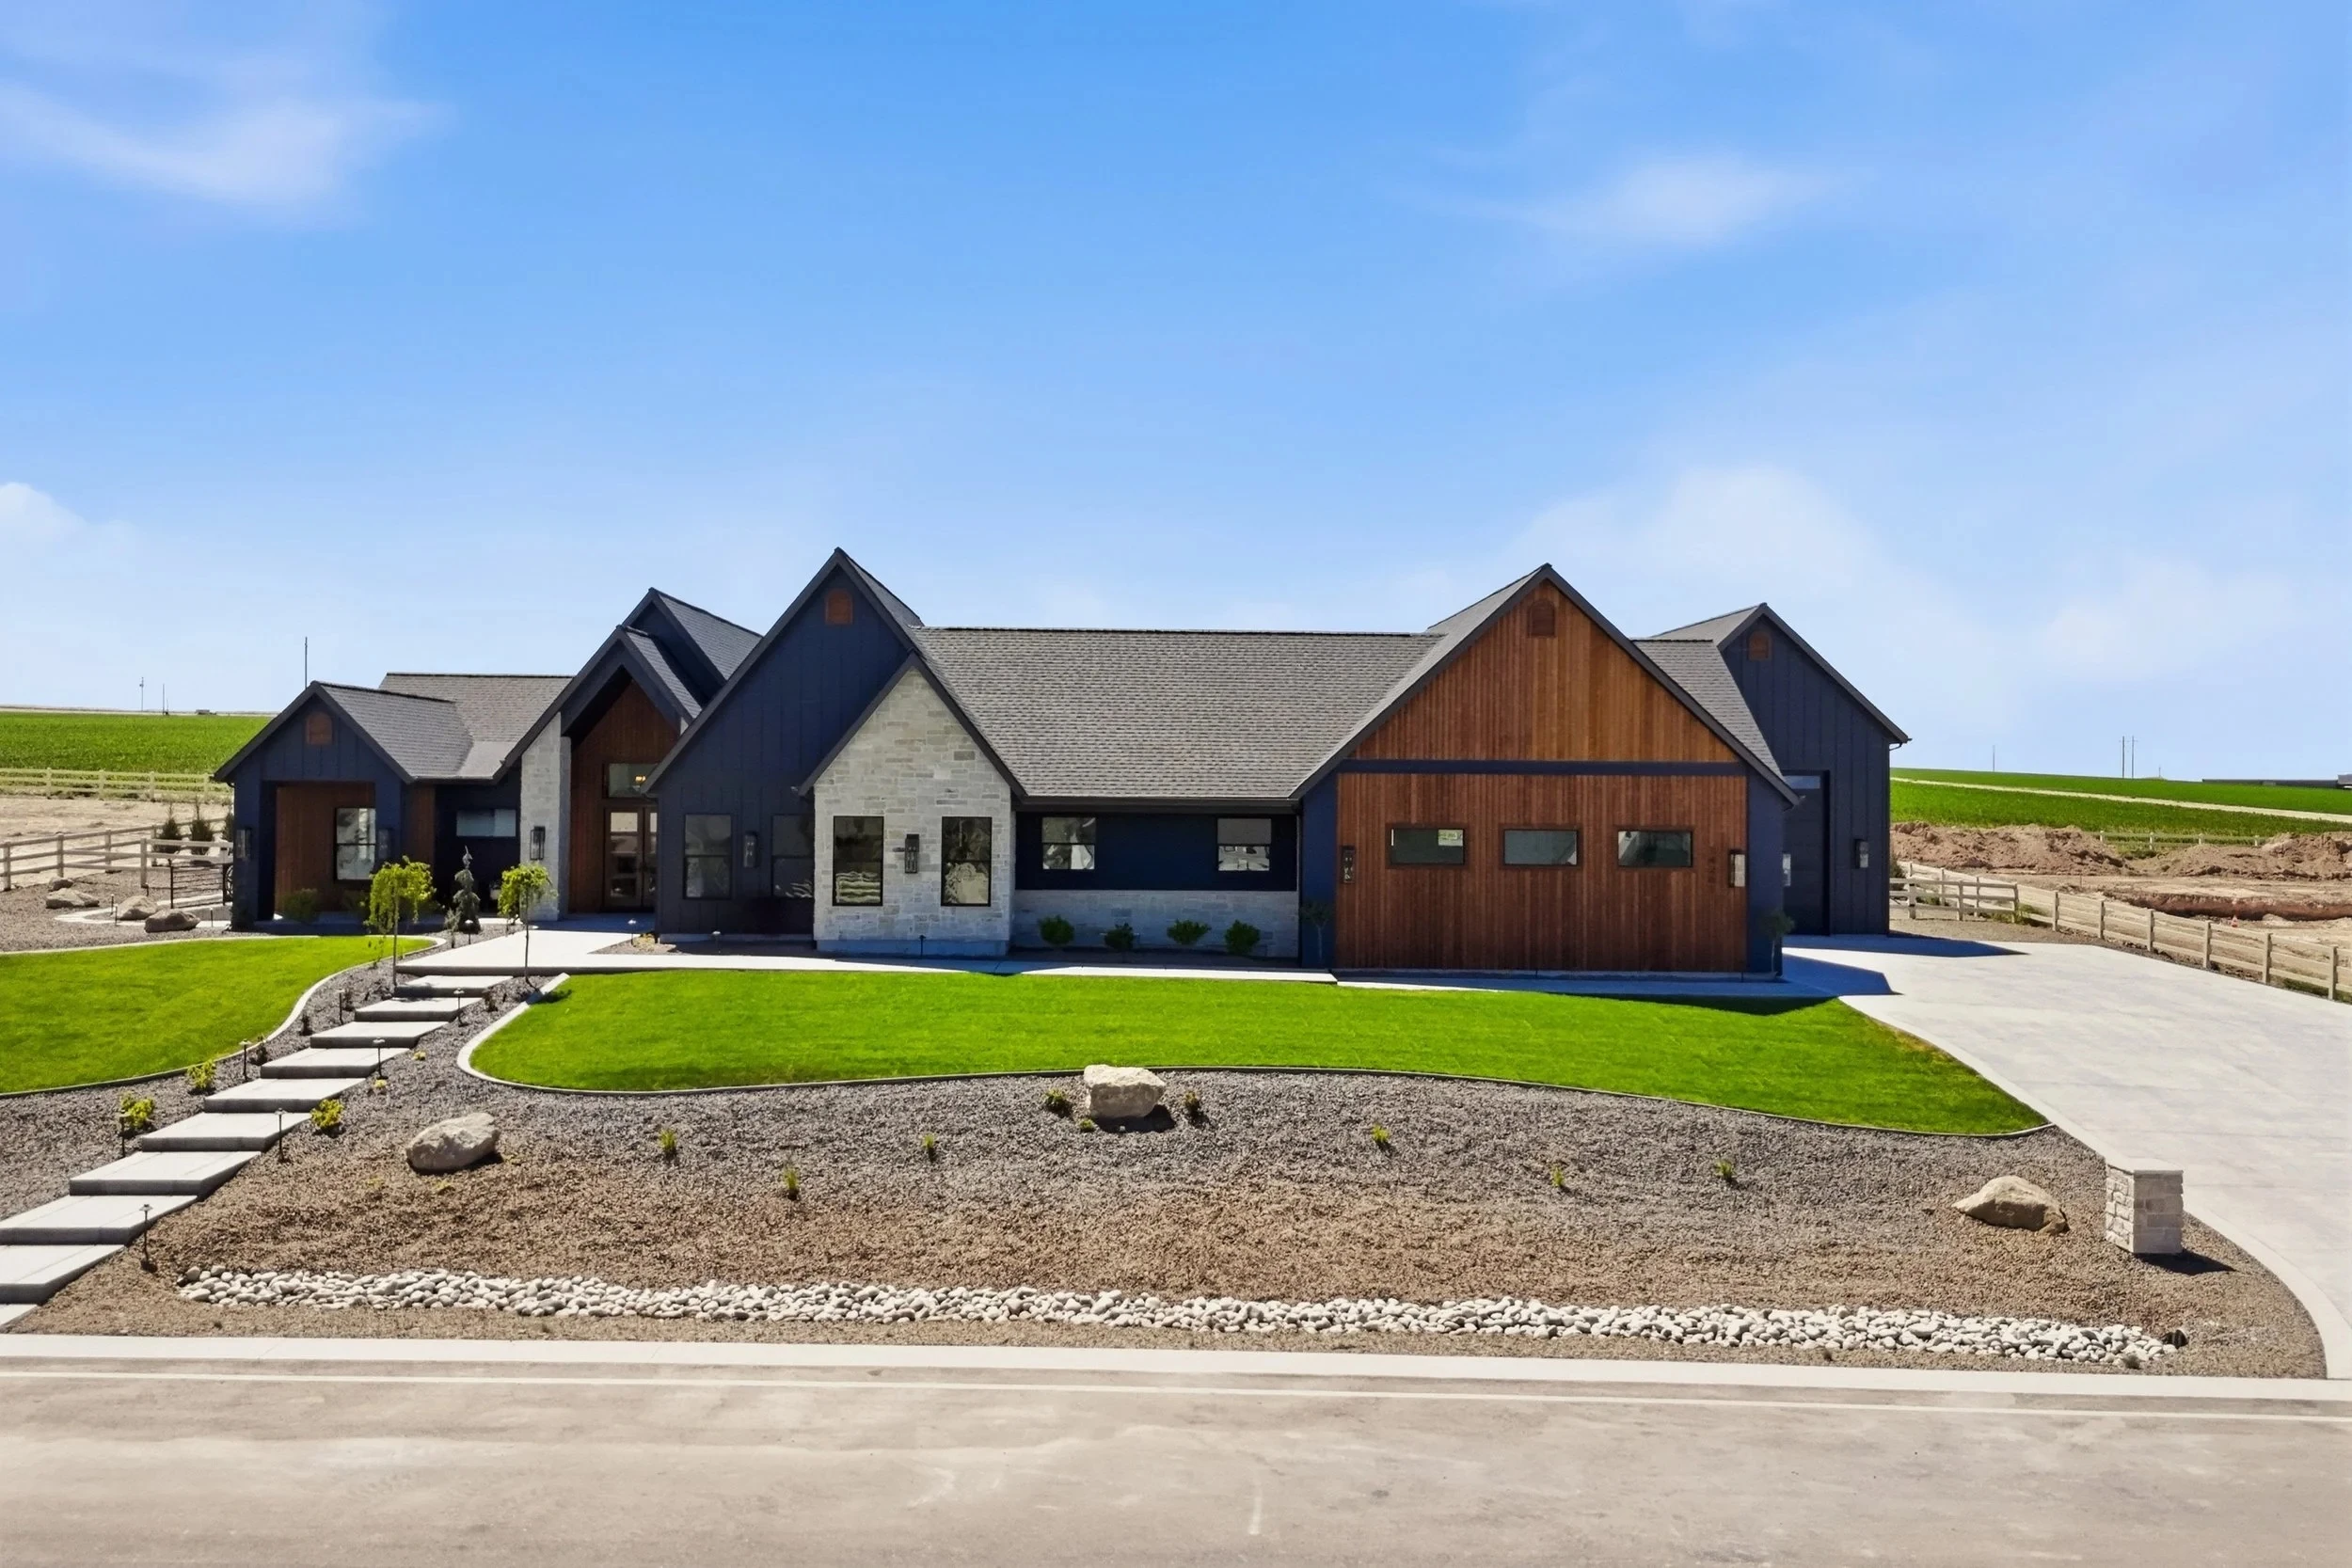 The CodyExplore this home
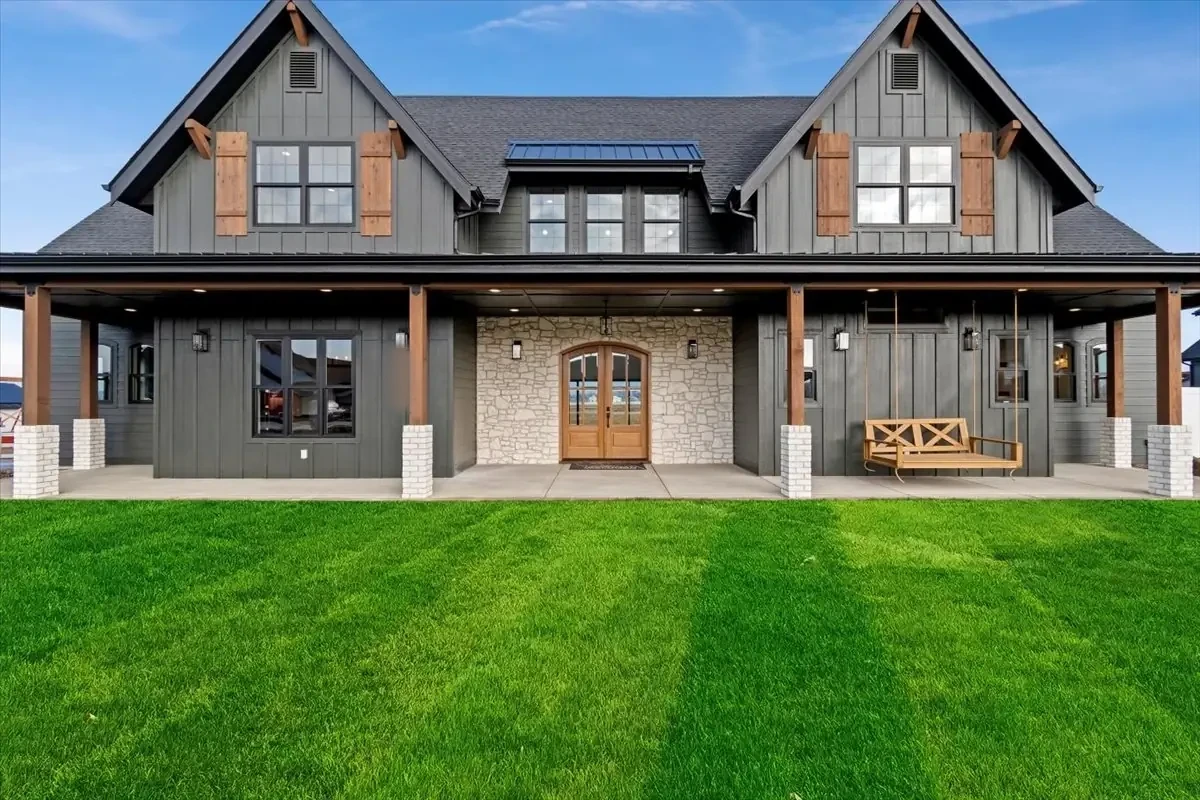 The Destiny HouseExplore this home
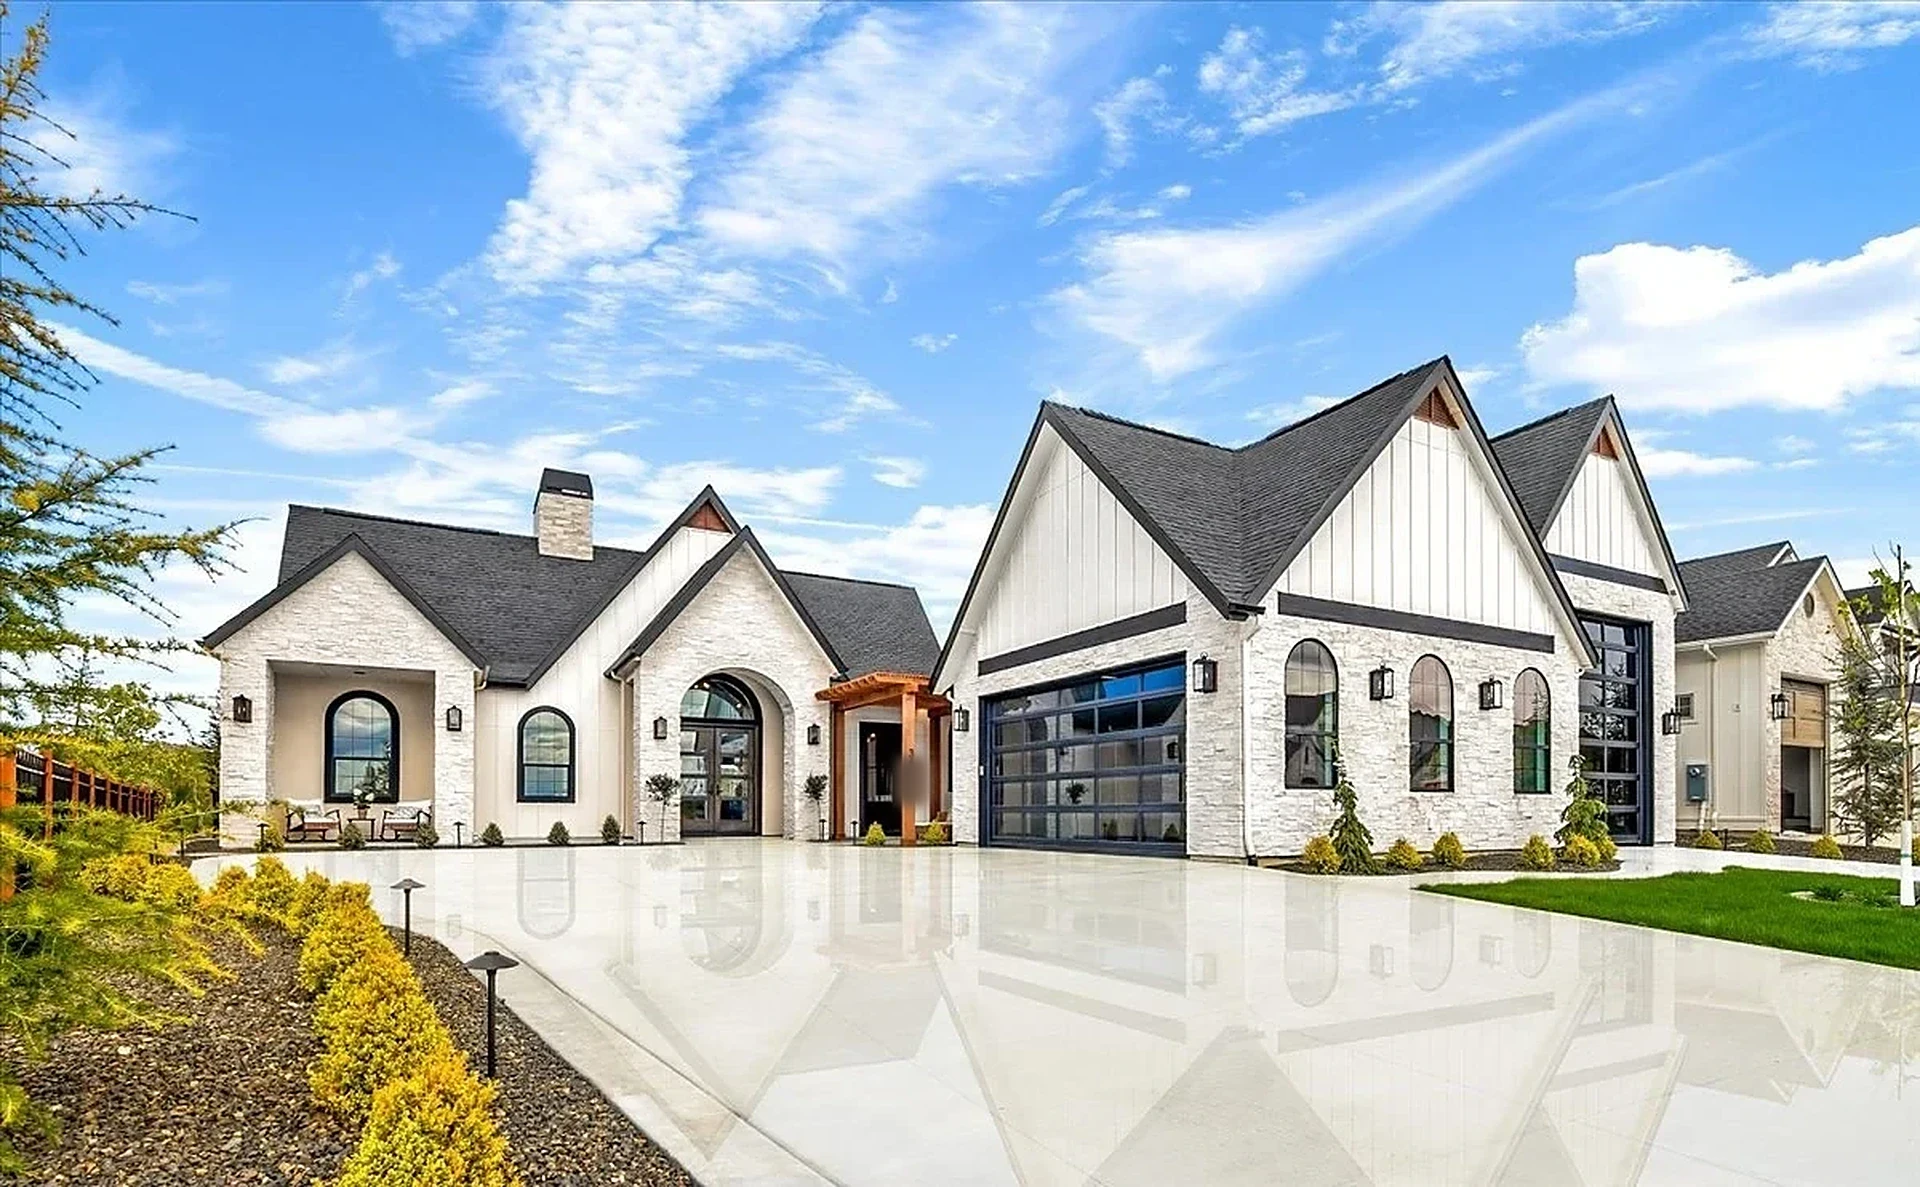 The JaneExplore this home
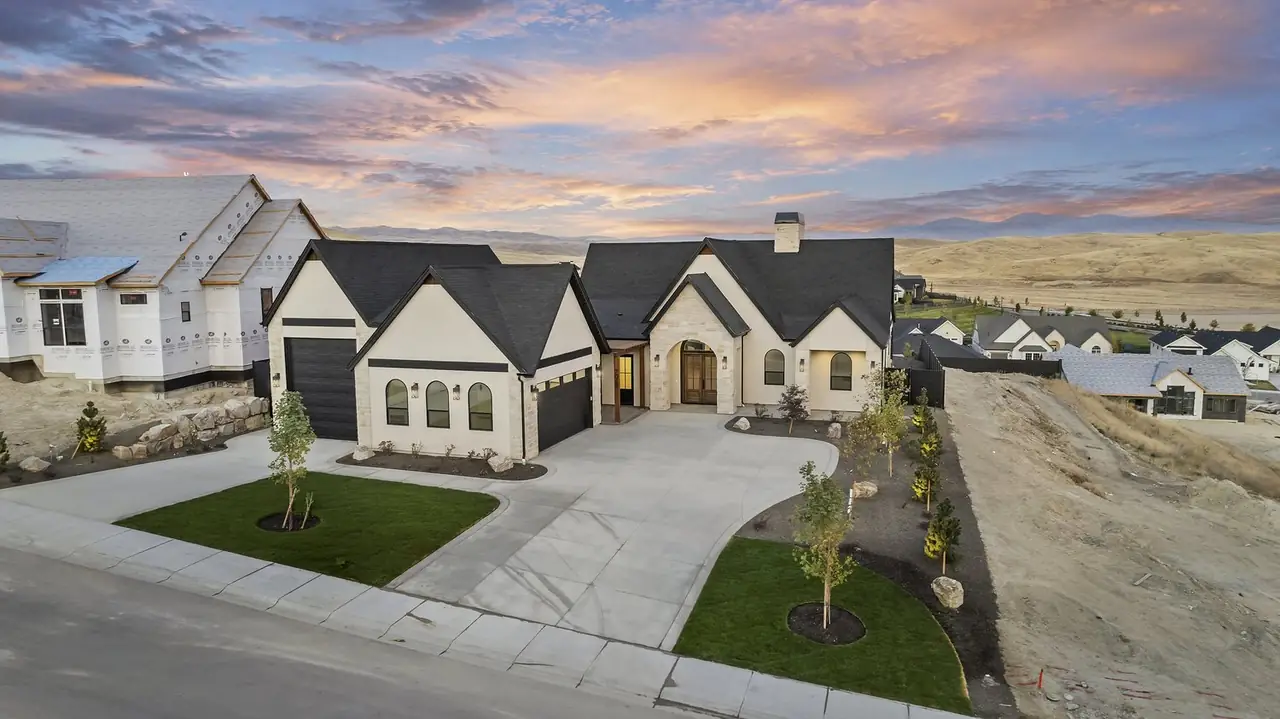 The Jane 2.0Explore this home
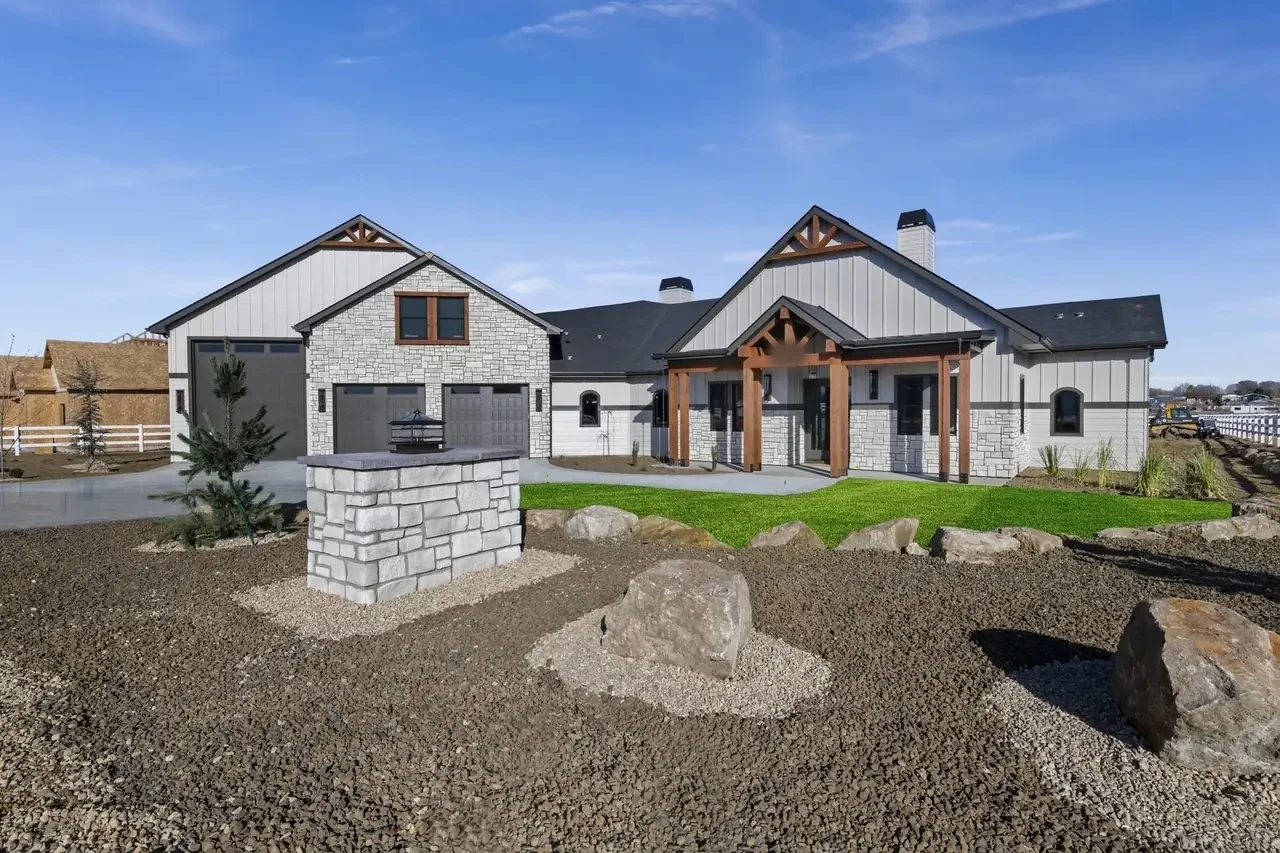 The JaxExplore this home
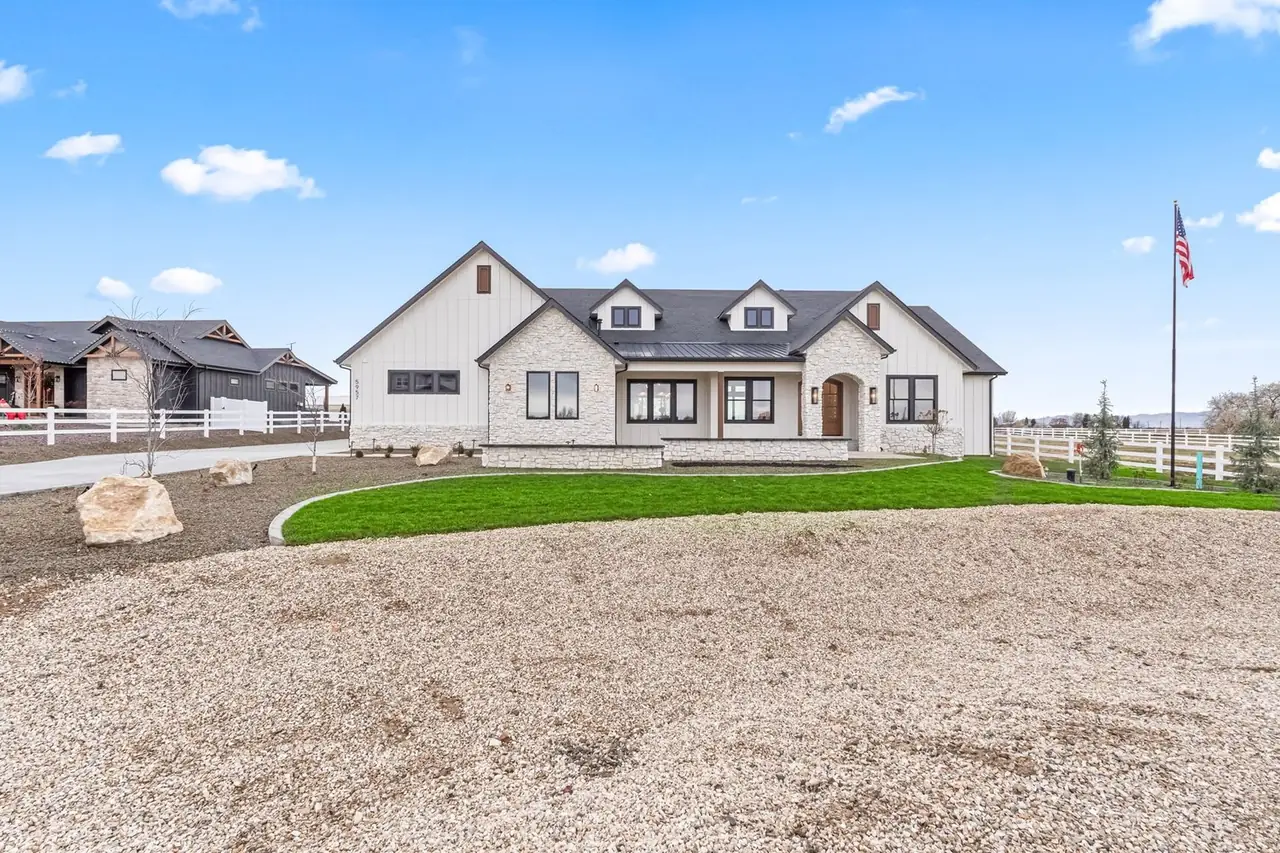 The JoAnnExplore this home
 The KimberlyExplore this home
 The LucasExplore this home
 The WellesExplore this home
 The GaleExplore this home
 The Jax 2.0Explore this home
 The MargueriteExplore this home
YOUR NEXT CHAPTER
Tell us what you need from your next home and we will show you how we would build it.
Contact Bachman Custom Homes