
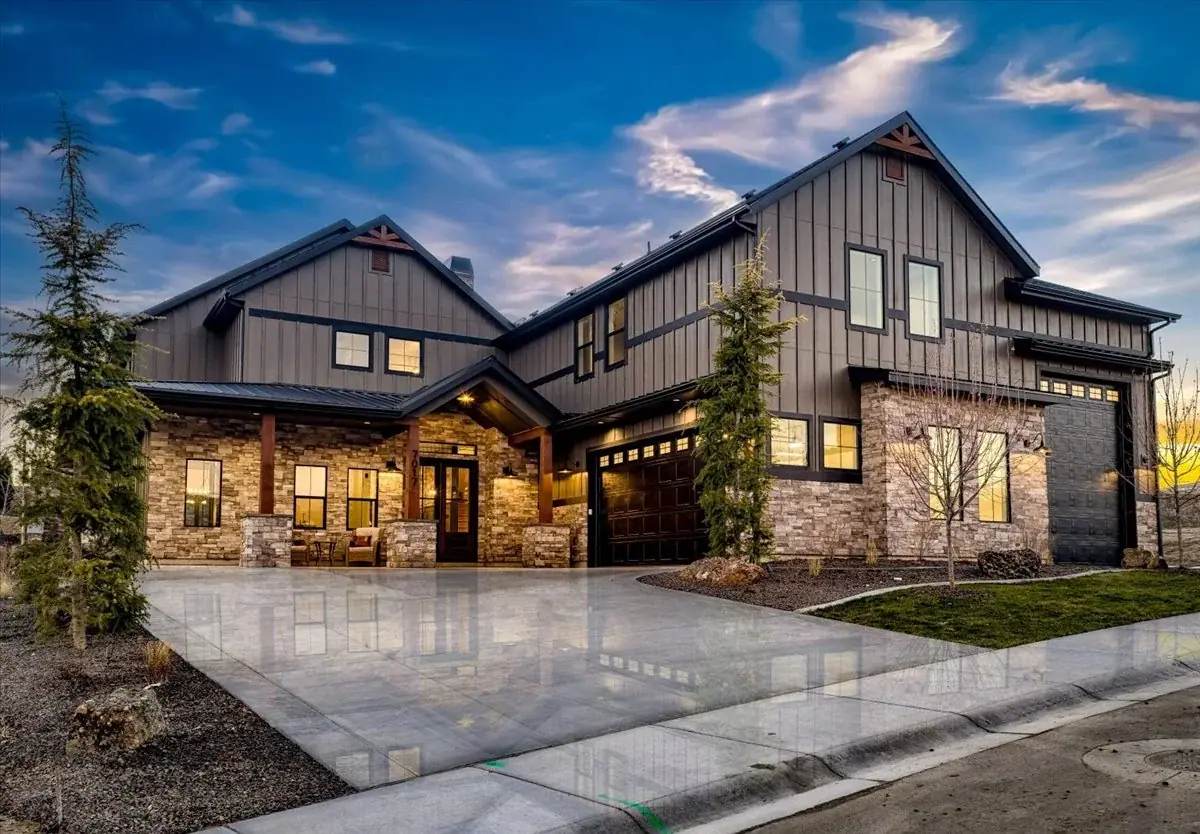
Available now · VALNOVA, EAGLE
The Valnova Bowers
The Valnova Bowers is a Bachman Custom Homes home built on The Bowers plan in Valnova, Eagle, Idaho: 4+ beds, 4.5 baths, 4,422 sq ft. Finished and on the market. Price recently reduced. Our first estate home in Valnova, completed in January 2026: two primary suites, a wine room, a theater lounge that opens to a view deck and an elevated pool, in the Eagle foothills.
- 4+Beds
- 4.5Baths
- 4,422Sq ft
Price recently reduced. Contact us for the current price and an open house time.
Ask about this home Call 208-577-8794
More about The Bowers plan · About Valnova · See every photo of The Valnova Bowers
THE FLOOR PLAN
The Bowers, room by room.
Bachman's drawing of The Bowers. Tap a drawing to open it full size. The 3D version is just below.
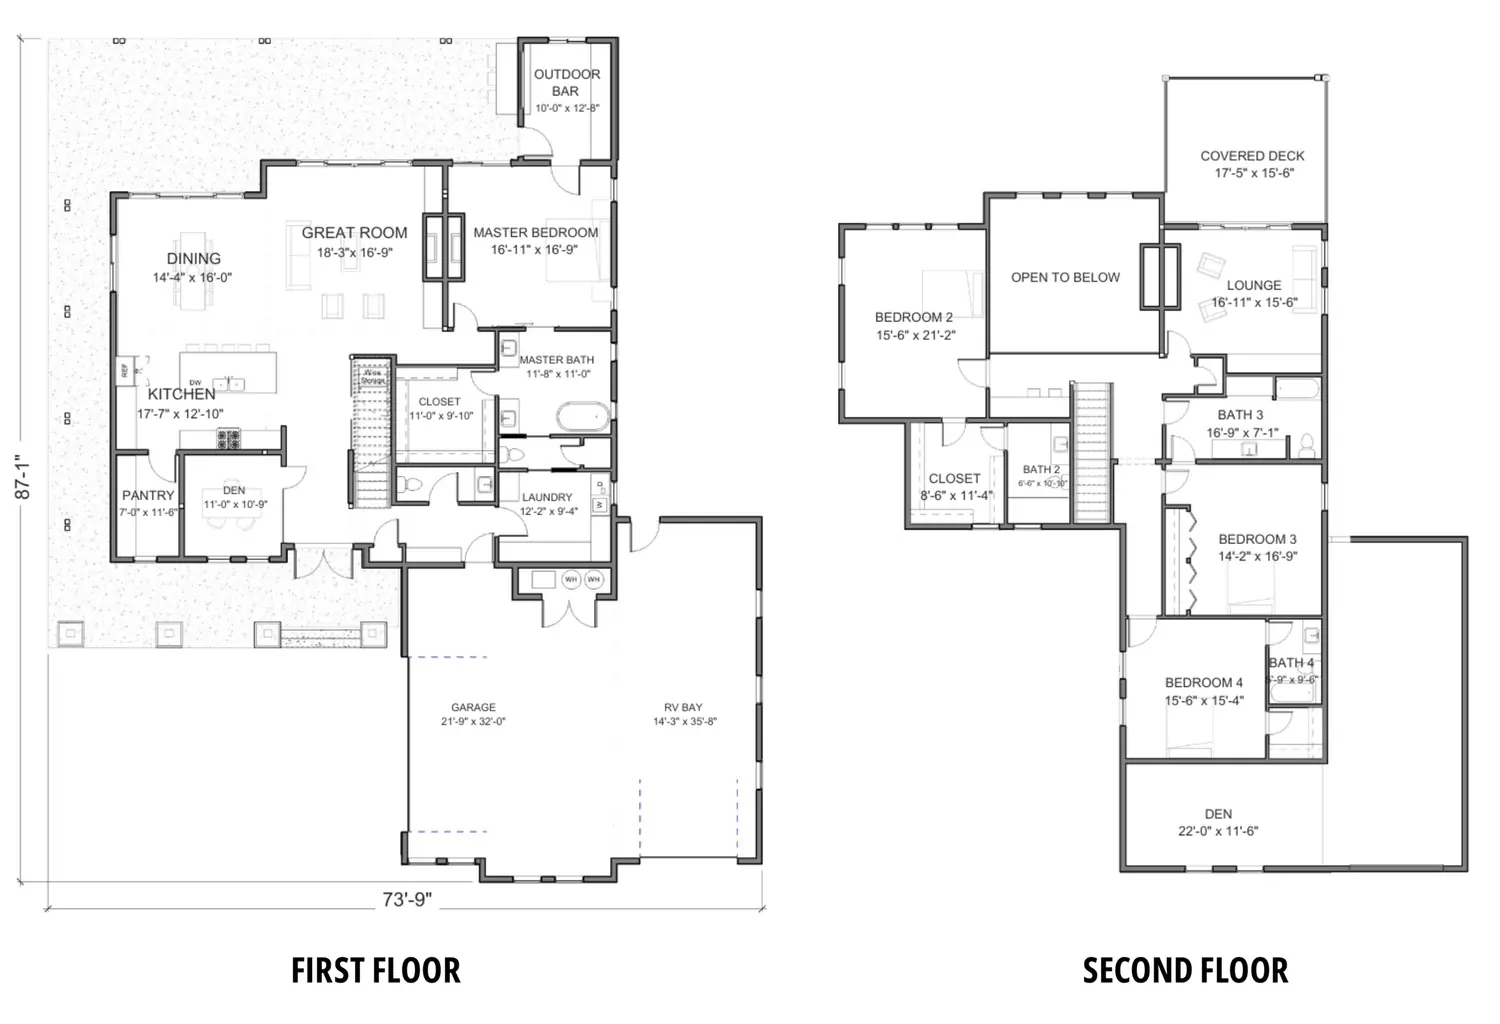
Download the Bowers floor plan (PDF) Room sizes and finishes vary by build. Ask us about changes.
3D FLOOR PLAN
Walk the plan in 3D.
The Bowers, raised from its published floor plan (first floor), to scale. Drag to turn it, switch to a top view, or lower the walls to see every room at once.
This browser cannot show the 3D plan.
Download The Bowers floor plan (PDF)Drawn from the published plan, not a construction document
Dimensions come from the plan's own measurements. Room sizes, windows and finishes vary by build; download the plan or ask us about the version you are considering.
SEE IT IN PERSON
Want to walk through The Valnova Bowers?
Call Bob and Lisa at 208-577-8794 or send a note, and we will set up a time and answer every question about the home, the lot and the timing.
Ask about this home