
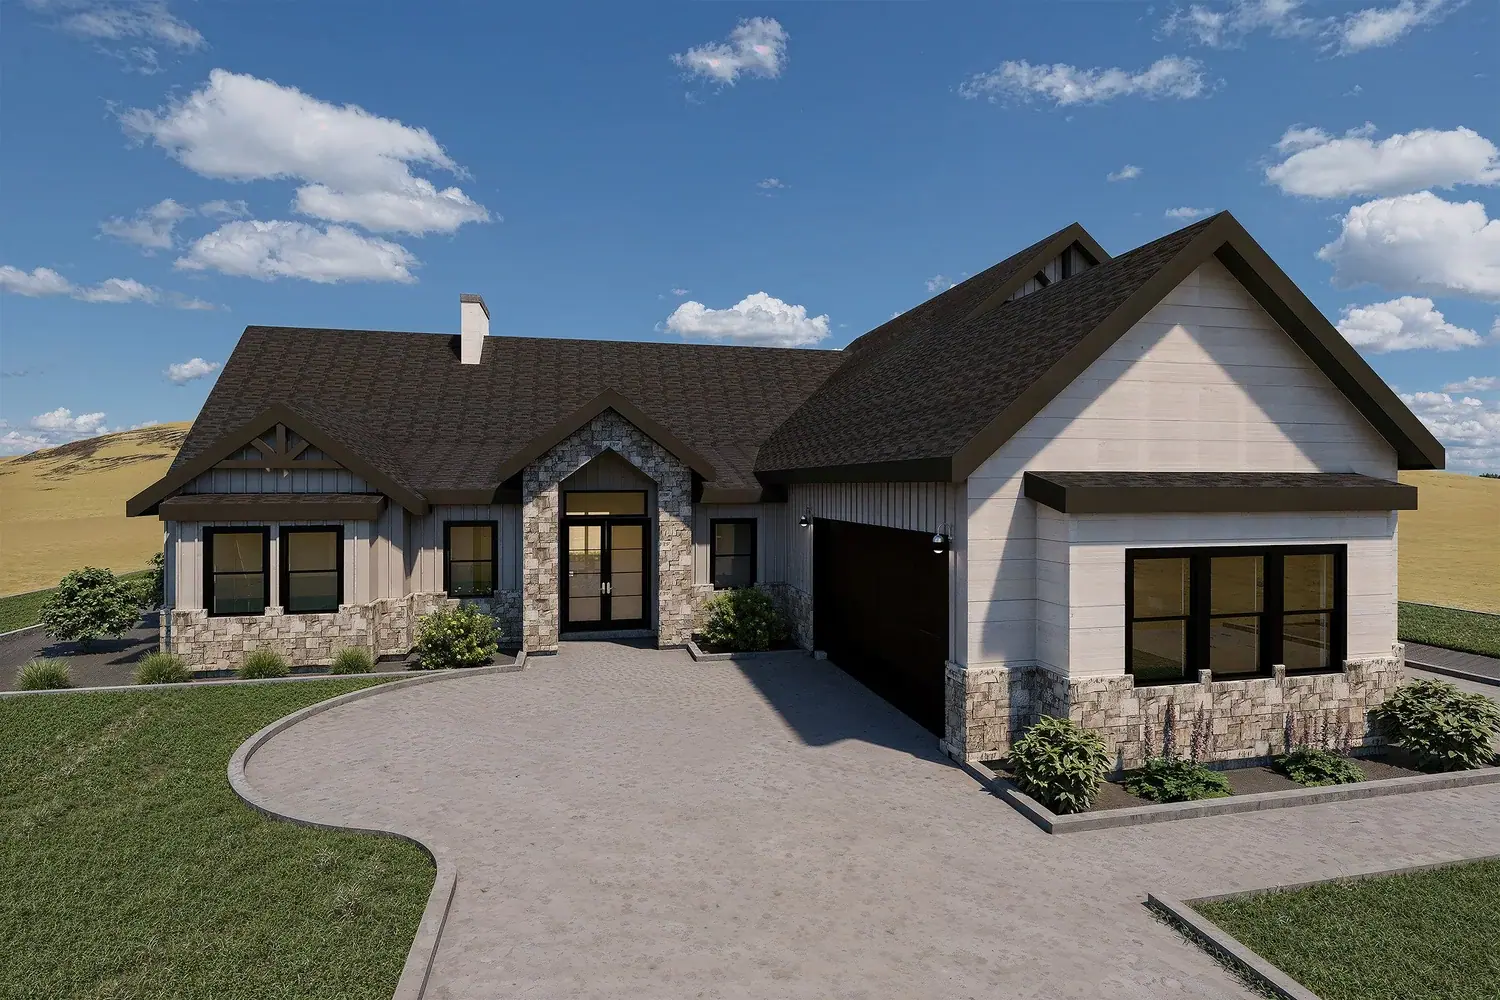
Coming soon
The Samantha 2
Architectural rendering, not a photo of the finished home. Finishes vary.
The Samantha 2 is a Bachman Custom Homes spec home built on its own plan: 4+ beds, 3.5 baths, 3,132 sq ft, 2 car + RV garage. Available or coming soon. Contact us for the location and timing. The Samantha 2, a refined version of The Samantha with an office and a bonus room.
- 4+Beds
- 3.5Baths
- 3,132Sq ft
- 2 car + RVGarage
THE FLOOR PLAN
The Samantha 2, room by room.
Bachman's drawing of The Samantha 2. Tap a drawing to open it full size.
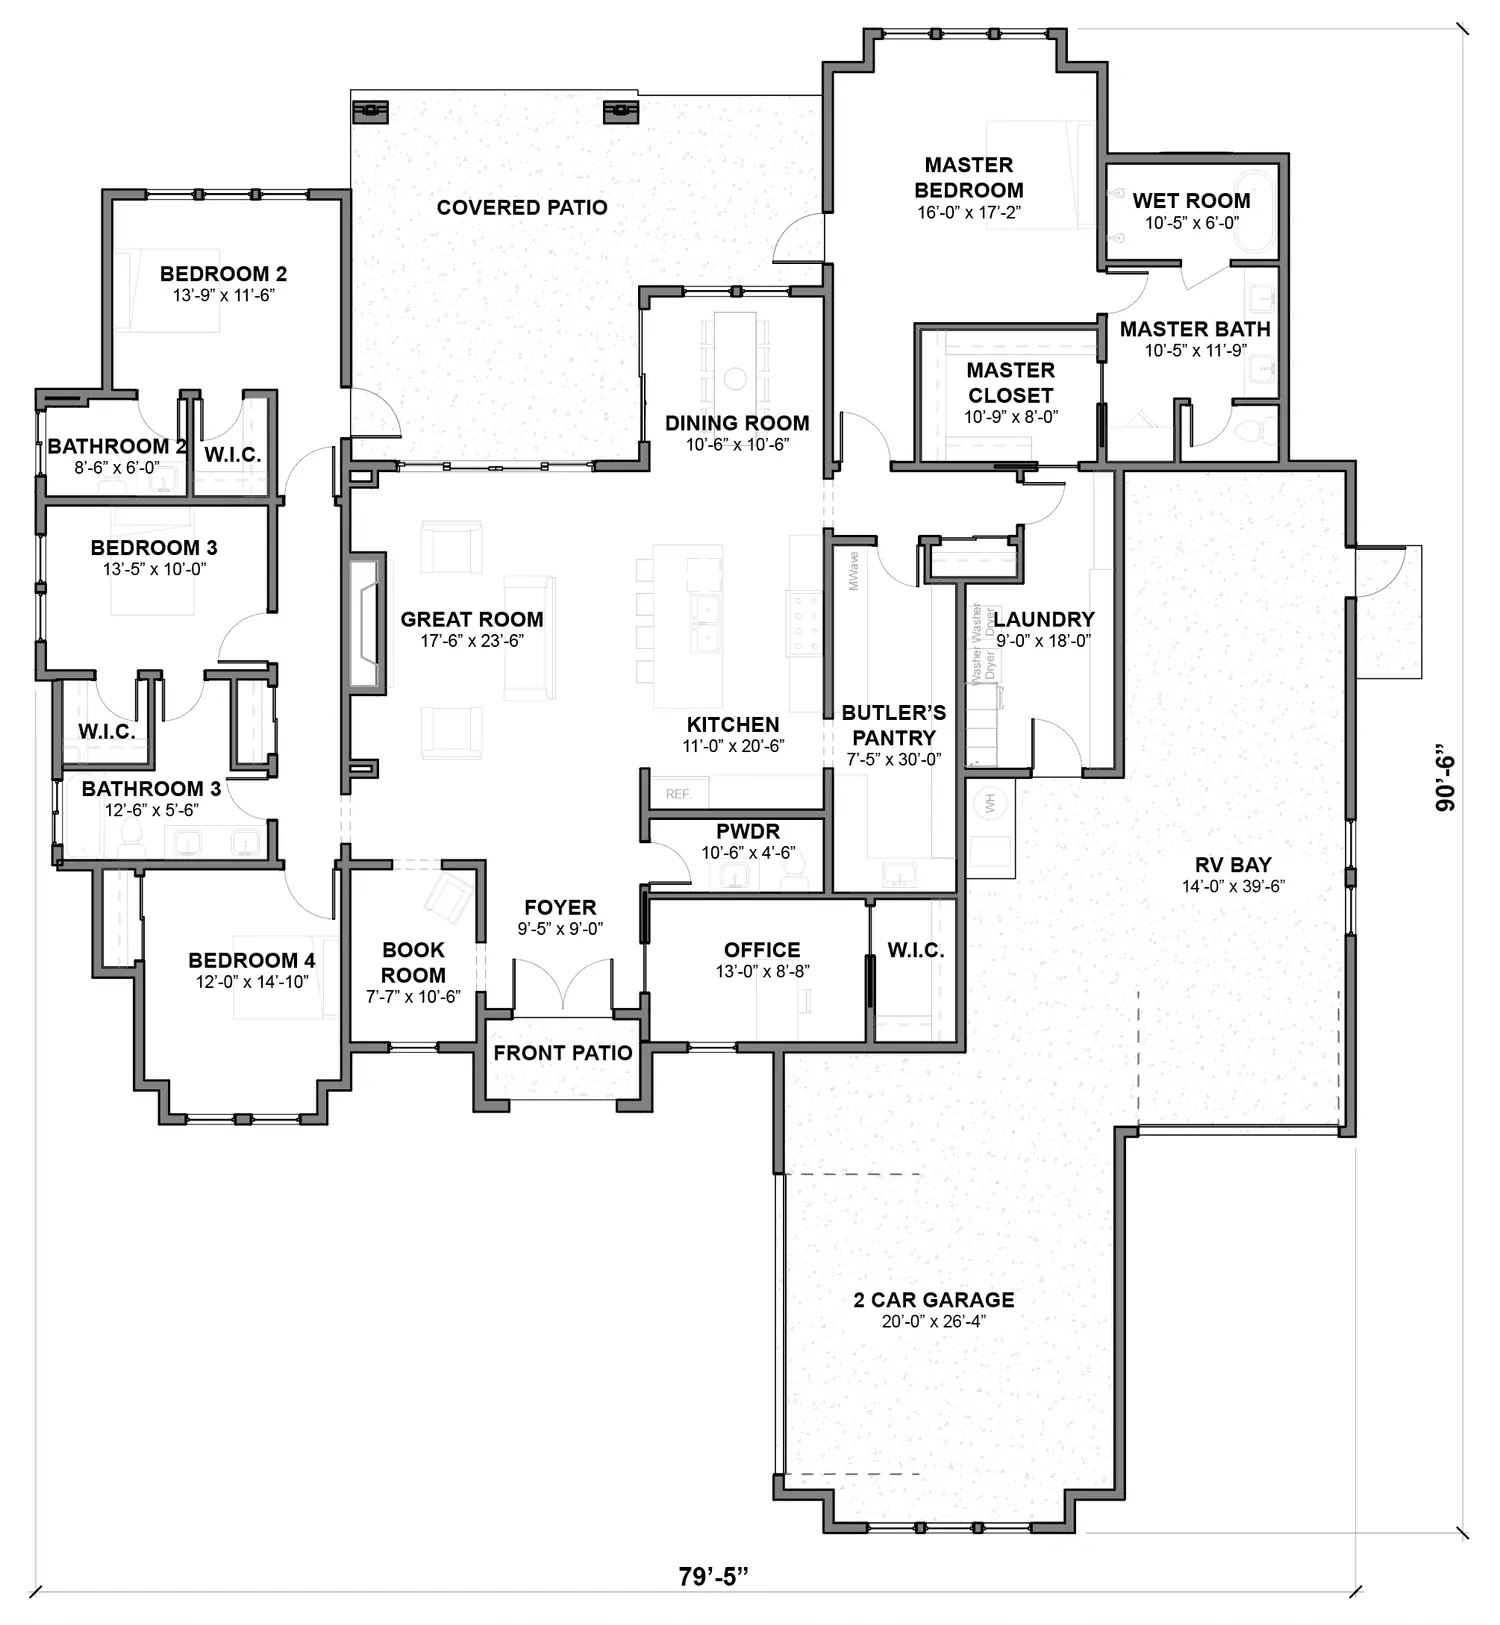
Room sizes and finishes vary by build. Ask us about changes.
SEE IT IN PERSON
Want to walk through The Samantha 2?
Call Bob and Lisa at 208-577-8794 or send a note, and we will set up a time and answer every question about the home, the lot and the timing.
Ask about this home